

BEDS3
BATHS2 full 1 partial
SQUARE FEET1,906
MLS#202607122
STATUSActive
PROPERTY TYPEResidential - Single Family
SCHOOLBelvidere 100
Property Description
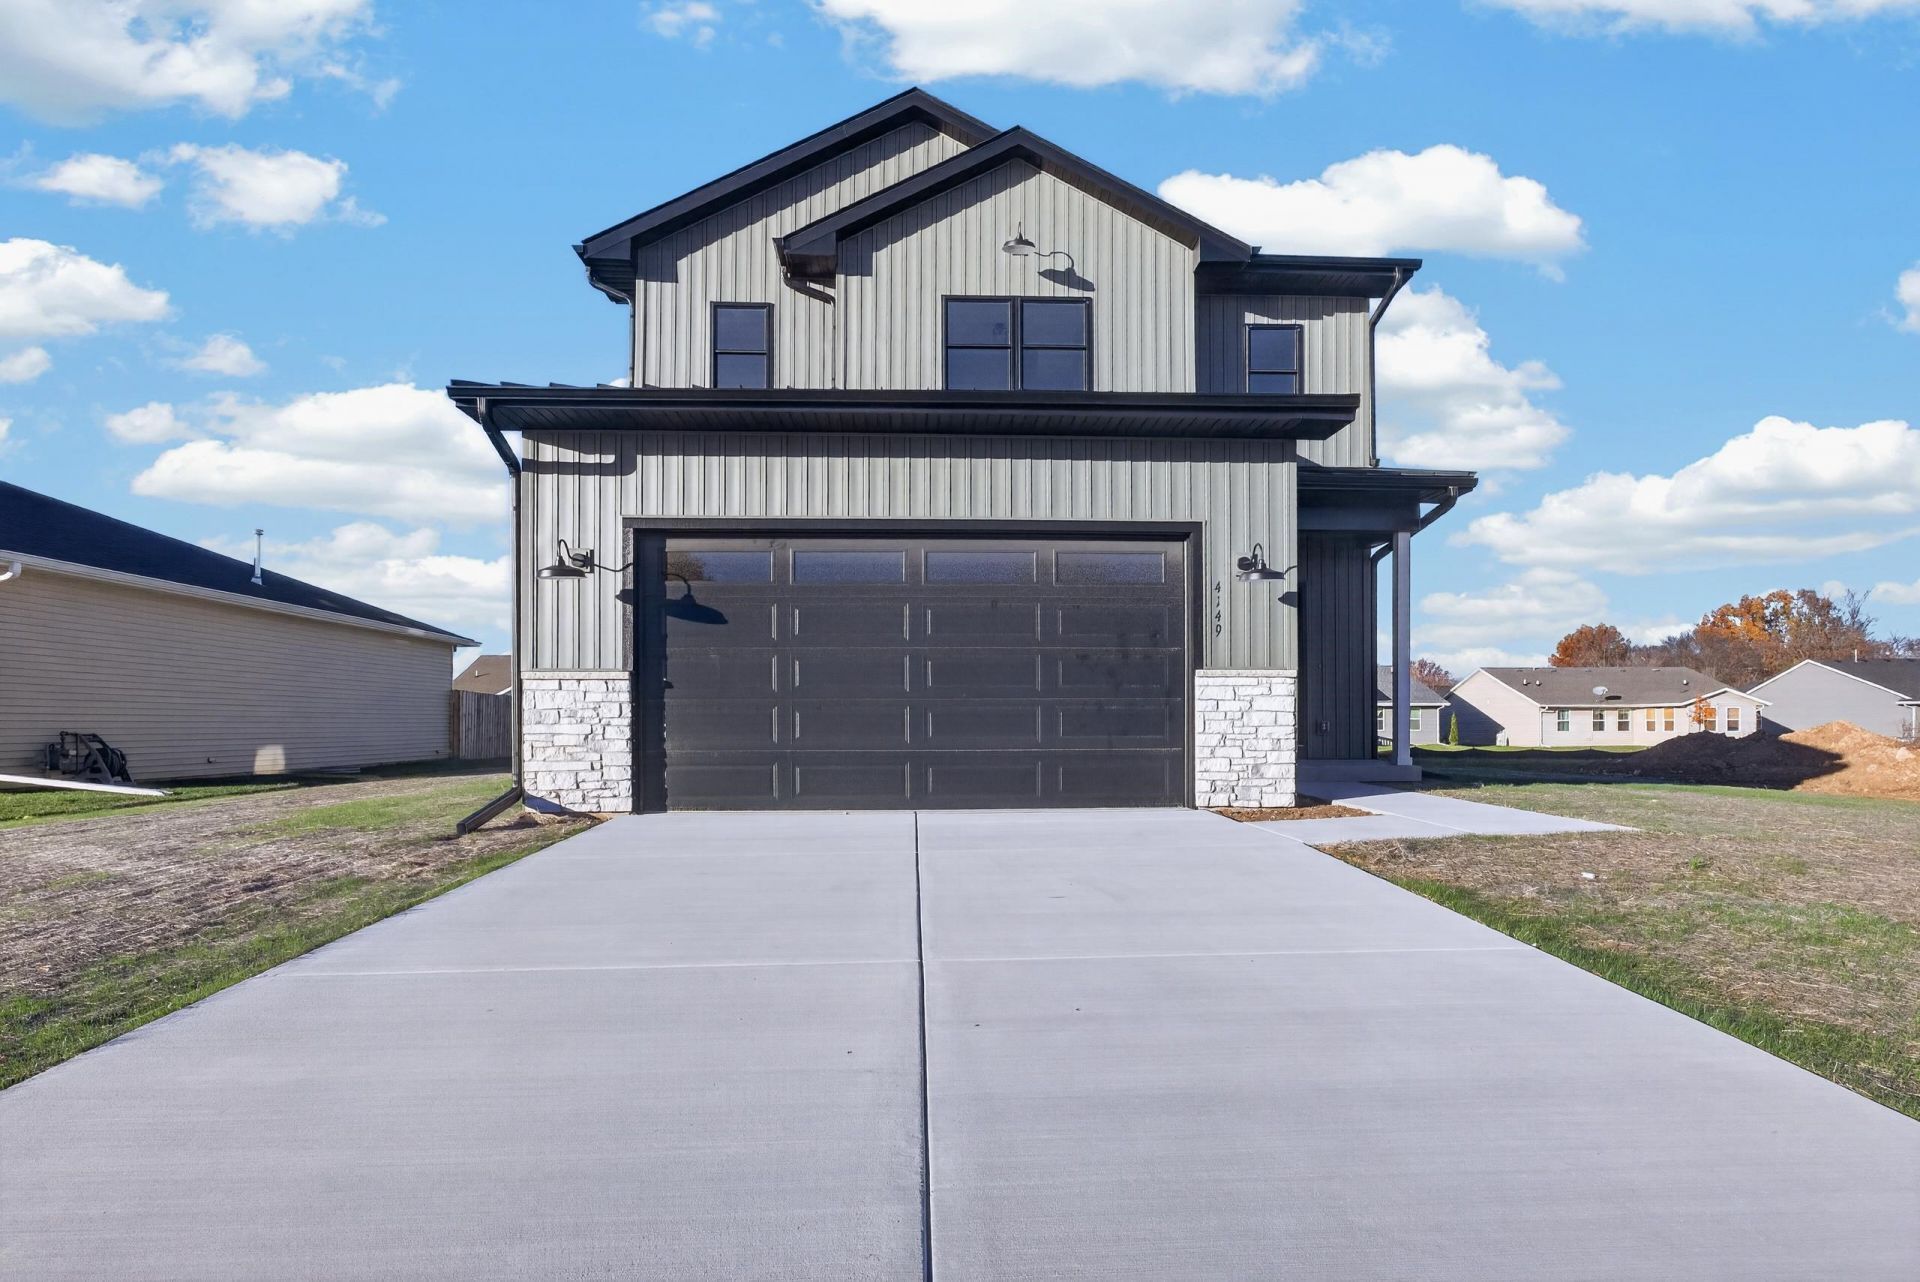
New construction at its finest. Be prepared to say wow both inside & out. Cement driveway to start. Excellent curb appeal. Quartz countertops, stainless steel appliances, luxury flooring, soft close cabinets & drawers, built-in microwave, walk-in pantry, center island, eating area with sliding glass doors out to a covered patio. Open floorplan. Great Room with fireplace. 2nd floor Laundry Room. Spacious Master Bedroom with a walk-in closet and your own Bathroom with a double vanity & walk-in shower. Tall ceilings & a rough-in in the lower level. Professionally decorated with high end finishes.
Property Features
Property Type: Residential - Single Family
Basement: Yes
Cooling: Central Air
Garage: 2.5
Heating: Forced Air, Natural Gas
Home Style: 2 Story
Lot Size: 0.23 Acres
Roof Type: Shingle
Stories: 2.0
Taxes: $531
Appliances
Dishwasher
Microwave
Refrigerator
Stove/Cooktop
Sump Pump
Feature Descriptions
Basement: Full
Days on Site: 2
Exterior: Brick/Stone, Vinyl
General Features: Great Room, Laundry 2nd Floor, Patio
Land features: City/Town, Subdivision
Sewer: City/Community
Water: City/Community
Room Sizes
Bedroom 1: 16.10 X 12.10 Level - Upper
Bedroom 2: 11.5 X 11.0 Level - Upper
Bedroom 3: 11.5 X 11.0 Level - Upper
Kitchen: 20.10 X 14.5 Level - Main
Living Room: 20.0 X 17.0 Level - Main
Dining Room: Combo X Combo Level - Main
Laundry: 7.0 X 6.0 Level - Upper
Local Schools
School District: Belvidere 100
Listed By / Shown By
Listed By
Agency Name: Re/Max Property Source
Shown By
Agent Name: Tina Tendall & Amanda Clark
Agent Phone: (815) 623-5555
Agency Title: Gambino Realtors

Estimate Your Payment
Estimated Payment
$ 2,050.35 per month $1,885.06 Principal & Interest $44.25 Property Tax $121.04 Homeowner's InsuranceChange Payment Information

Tina Tendall & Amanda Clark
Office: (815) 623-5555
Email Us

Privacy Policy / DMCA Notice / ADA Accessibility


This site is hosted, designed and copyright
© 1994 - 2026 by
Delta Media Group, Inc. -- Patent Pending --
4149 Fallen Oak Drive | MLS# 202607122
This single family home located at 4149 Fallen Oak Drive, Belvidere, IL 61008 is currently listed for sale with an asking price of $415,000. This property has 3 bedrooms and 2 full and 1 partial baths with 1906 sq. ft. Fallen Oak Drive is located within the Belvidere 100 school district. Search Belvidere real estate on tina-tendall-amanda-clark.gogambino.com today.