

BEDS2
BATHS2 full
SQUARE FEET1,320
MLS#12762783
STATUSContingent
PROPERTY TYPEResidential - Condominium
SUBDIVISIONCoromandel
SCHOOLDistrict 113
Property Description
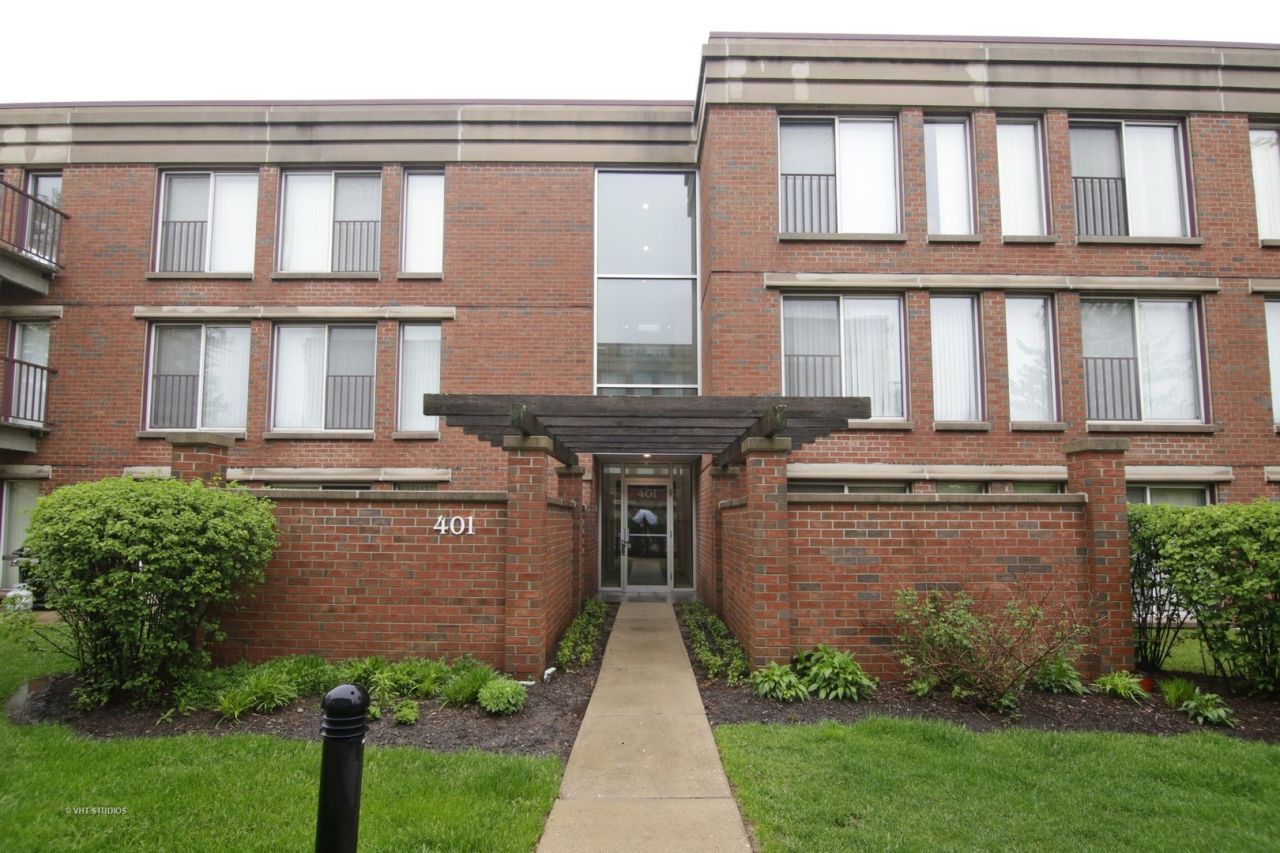
RARELY AVAILABLE FIRST FLOOR CORNER UNIT in Coromandel with extra-large bedrooms 4 sets of sliding glass doors extending seamlessly across all main rooms to private patio. PLUS 2 PARKING SPOTS in heated garage. This bright and sunny first-floor corner unit offers serene pond and botanic garden landscaping views and features a private patio that extends seamlessly across all main rooms. Spacious, white eat-in kitchen complete with a convenient pass-through to the great room-ideal for dining and entertaining. Freshly painted, neutral, move-in-ready decor and the added convenience of in-unit laundry. Short distance to community amenities include exclusive access to a clubhouse featuring a fully equipped gym, a party room, two sparkling pools, and lots more. Also rarely included TWO side-by-side indoor parking spaces (#4013 & #4014) and dedicated storage locker (#8). HVAC is under 3 years old. Broker owned. Easy to show! Taxes do not reflect any tax exemptions.
Property Features
Property Type: Residential - Condominium
Basement: None
Cooling: Central Air
Garage: 2
Heating: Natural Gas, Forced Air
Lot Size: COMMON
Roof Type: Shake
Stories: 3.0
Taxes: $9,542
Year Built: 1997
Feature Descriptions
Additional rooms: No additional rooms
Appliances: Range, Microwave, Dishwasher, Refrigerator, Washer, Dryer, Disposal
Association Amenities: Bike Room/Bike Trails, Exercise Room, Storage, On Site Manager/Engineer, Park, Party Room, Sundeck, Indoor Pool, Pool, Tennis Court(s), Spa/Hot Tub, Clubhouse, Elevator(s), Patio, Security, Security Lighting, Wheelchair Orientd
Association Includes: Water, Parking, Insurance, Clubhouse, Exercise Facilities, Pool, Exterior Maintenance, Lawn Care, Scavenger, Snow Removal
Dining Room: Combined w/ LivRm
Exterior: Brick
HOA Fee: 604/ Monthly
Lot: Irregular Lot, Landscaped
Lot Dimensions: COMMON
Other Equipment: Sprinkler-Lawn
Parcel#: 16331081090000
Parking: Garage Door Opener, Heated Garage, Yes, Garage Owned, Attached, Garage
Pet Allowed: Cats OK, Dogs OK, Number Limit, Size Limit
Sewer: Public Sewer
Total Rooms: 4
Township: West Deerfield
Water: Lake Michigan
Room Sizes
Bedroom 2: 16X10
Kitchen: 14X12
Living Room: 19X14
Primary Bedroom: 18X12
Local Schools
High School: Deerfield
Middle School: Charles J Caruso Middle School
Elementary School: South Park Elementary School
School District: District 113
Listed By / Shown By
Listed By
Agency Name: Park Place Properties, Inc
Agency Phone: 847-997-0635
Shown By
Agent Name: Tina Tendall & Amanda Clark
Agent Phone: (815) 623-5555
Agency Title: Gambino Realtors

Estimate Your Payment
Estimated Payment
$ 2,897.95 per month $1,975.91 Principal & Interest $795.17 Property Tax $126.88 Homeowner's InsuranceChange Payment Information

Tina Tendall & Amanda Clark
Office: (815) 623-5555
Email Us


Member Participants (and their affiliated licensees, if applicable) shall indicate on their websites that IDX information is provided exclusively for consumers’ personal non-commercial use, that it may not be used for any purpose other than to identify prospective properties consumers may be interested in purchasing, that the data is deemed reliable but is not guaranteed by MLS GRID, and that the use of the MLS GRID Data may be subject to an end user license agreement prescribed by the Member Participant’s applicable MLS if any and as amended from time to time. MLS GRID may, at its discretion, require use of other disclaimers as necessary to protect Member Participant, and/or their MLS from liability.
Based on information submitted to the MLS GRID. All data is obtained from various sources and may not have been verified by broker or MLS GRID. Supplied Open House Information is subject to change without notice. All information should be independently reviewed and verified for accuracy. Properties may or may not be listed by the office/agent presenting the information.
Privacy Policy / DMCA Notice / ADA Accessibility


This site is hosted, designed and copyright
© 1994 - 2026 by
Delta Media Group, Inc. -- Patent Pending --
401 Kelburn Road, Unit 114 | MLS# 12762783
This condo located at 401 Kelburn Road, Unit 114, Deerfield, IL 60015 is currently listed for sale with an asking price of $435,000. This property was built in 1997 and has 2 bedrooms and 2 full baths with 1320 sq. ft. Kelburn Road, Unit 114 is located in the Coromandel subdivision within the District 113 school district. Search Coromandel real estate on tina-tendall-amanda-clark.gogambino.com today.