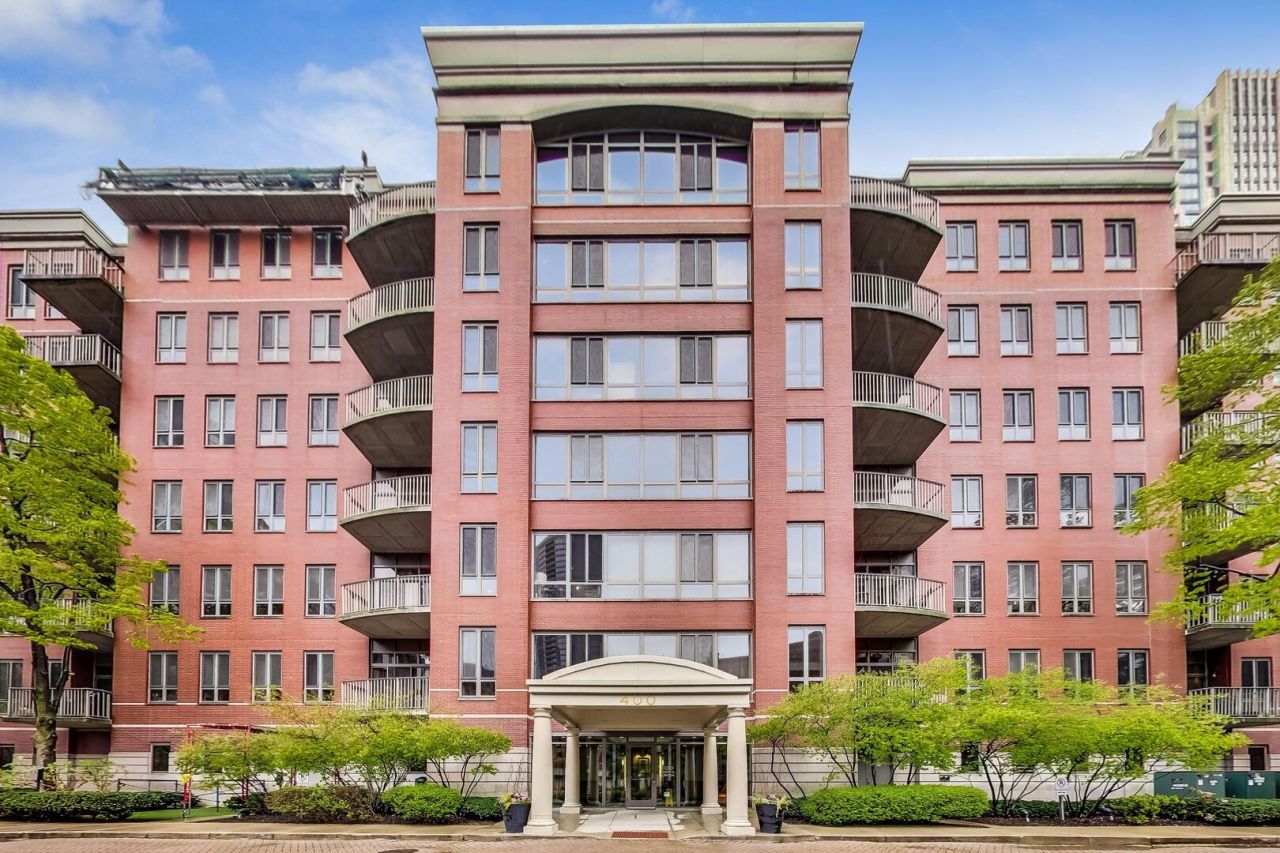


BEDS1
BATHS1 full
SQUARE FEET934
MLS#12805972
STATUSNew
PROPERTY TYPERental - Condominium
SUBDIVISIONKinzie Park Midrise
SCHOOLDistrict 299
Property Description
Experience the perfect blend of city energy and secluded tranquility in this meticulously maintained one-bedroom retreat within River North's coveted Kinzie Park gated community. Every inch of this home reflects a commitment to quality and detail, starting with the gleaming hardwood floors that flow seamlessly throughout the living/dining room and kitchen. At the heart of the home, the kitchen features crisp white 42-inch cabinetry that offers ample storage, , two pantry's, paired with elegant granite countertops with a generous breakfast bar, and a suite of GE stainless steel appliances. The open layout transitions naturally into the living area, where a rare wood-burning fireplace serves as a cozy centerpiece for chilly Chicago evenings.The bathroom serves as a private spa-like escape, finished in a timeless neutral palette with a granite-topped vanity and a deep soaking tub perfect for unwinding. Living in the gated Kinzie Park community means enjoying a unique city-within-a-city atmosphere with lush surroundings and top-tier amenities.
Property Features
Property Type: Rental - Condominium
Basement: None
Cooling: Central Air
Fireplaces: 1
Garage: 1
Heating: Gas, Forced Air, Indv Controls
Lot Size: COMMON
Roof Type: Tar/Gravel
Stories: 8.0
Year Built: 2000
Amenities
Elevator
Storage
Flexicore
Open Floorplan
Doorman
Granite Counters
Feature Descriptions
Additional rooms: Deck, Foyer, Pantry, Walk In Closet
Additional Structures: None
Appliances: Range, Microwave, Dishwasher, Refrigerator, Washer, Dryer, Disposal, Stainless Steel Appliance(s), Humidifier
Association Amenities: Bike Room/Bike Trails, Door Person, Elevator in Residence, Exercise Room, Storage, Health Club, Party Room, Sundeck, Pool, Receiving Room, Security Door Lock(s), Service Elevator(s)
Dining Room: Combined w/ LivRm
Exterior: Brick, Glass, Limestone
Fireplace: Wood Burning
Fireplace Location(s): Living Room
Laundry: Washer Hookup, In Unit, Common Area, Laundry Closet
Lot: Common Grounds, Corner Lot, Landscaped, Legal Non-Conforming
Lot Dimensions: COMMON
Other Equipment: TV-Cable, Fire Sprinklers
Parking: Concrete, Garage Door Opener, Heated Garage, Yes, Deeded, Attached, Garage
Pet Allowed: Cats OK, Dogs OK, Number Limit
Rent Includes: Water, Parking, Scavenger, Security, Doorman, Exterior Maintenance, Lawn Care, Storage Lockers, Snow Removal
Sewer: Public Sewer
Total Rooms: 4
Township: West Chicago
Water: Lake Michigan
Room Sizes
Deck: 10X06
Foyer: 6X5
Pantry: 04X03
Walk In Closet: 05X04
Dining Room: COMBO
Kitchen: 10X08
Laundry: 05X03
Living Room: 19X15
Primary Bedroom: 15X11
Local Schools
High School: Wells Community Academy Senior H
Middle School: Ogden Elementary
Elementary School: Ogden Elementary
School District: District 299
Listed By / Shown By
Listed By
Agency Name: Compass
Agency Phone: 312-319-1168
Shown By
Agent Name: Tina Tendall & Amanda Clark
Agent Phone: (815) 623-5555
Agency Title: Gambino Realtors


Tina Tendall & Amanda Clark
Office: (815) 623-5555
Email Us


Member Participants (and their affiliated licensees, if applicable) shall indicate on their websites that IDX information is provided exclusively for consumers’ personal non-commercial use, that it may not be used for any purpose other than to identify prospective properties consumers may be interested in purchasing, that the data is deemed reliable but is not guaranteed by MLS GRID, and that the use of the MLS GRID Data may be subject to an end user license agreement prescribed by the Member Participant’s applicable MLS if any and as amended from time to time. MLS GRID may, at its discretion, require use of other disclaimers as necessary to protect Member Participant, and/or their MLS from liability.
Based on information submitted to the MLS GRID. All data is obtained from various sources and may not have been verified by broker or MLS GRID. Supplied Open House Information is subject to change without notice. All information should be independently reviewed and verified for accuracy. Properties may or may not be listed by the office/agent presenting the information.
Privacy Policy / DMCA Notice / ADA Accessibility


This site is hosted, designed and copyright
© 1994 - 2026 by
Delta Media Group, Inc. -- Patent Pending --
400 N Clinton Street , Unit 507 | MLS# 12805972
This property located at 400 N Clinton Street , Unit 507, Chicago, IL 60654 is currently listed for rent with an asking price of $2,500 / Monthly. N Clinton Street , Unit 507 is located within the District 299 school district. Search Chicago real estate on tina-tendall-amanda-clark.gogambino.com today.