

BEDS5
BATHS3 full
SQUARE FEET3,022
MLS#12801332
STATUSNew
PROPERTY TYPERental - Single Family
SCHOOLDistrict 308
Property Description
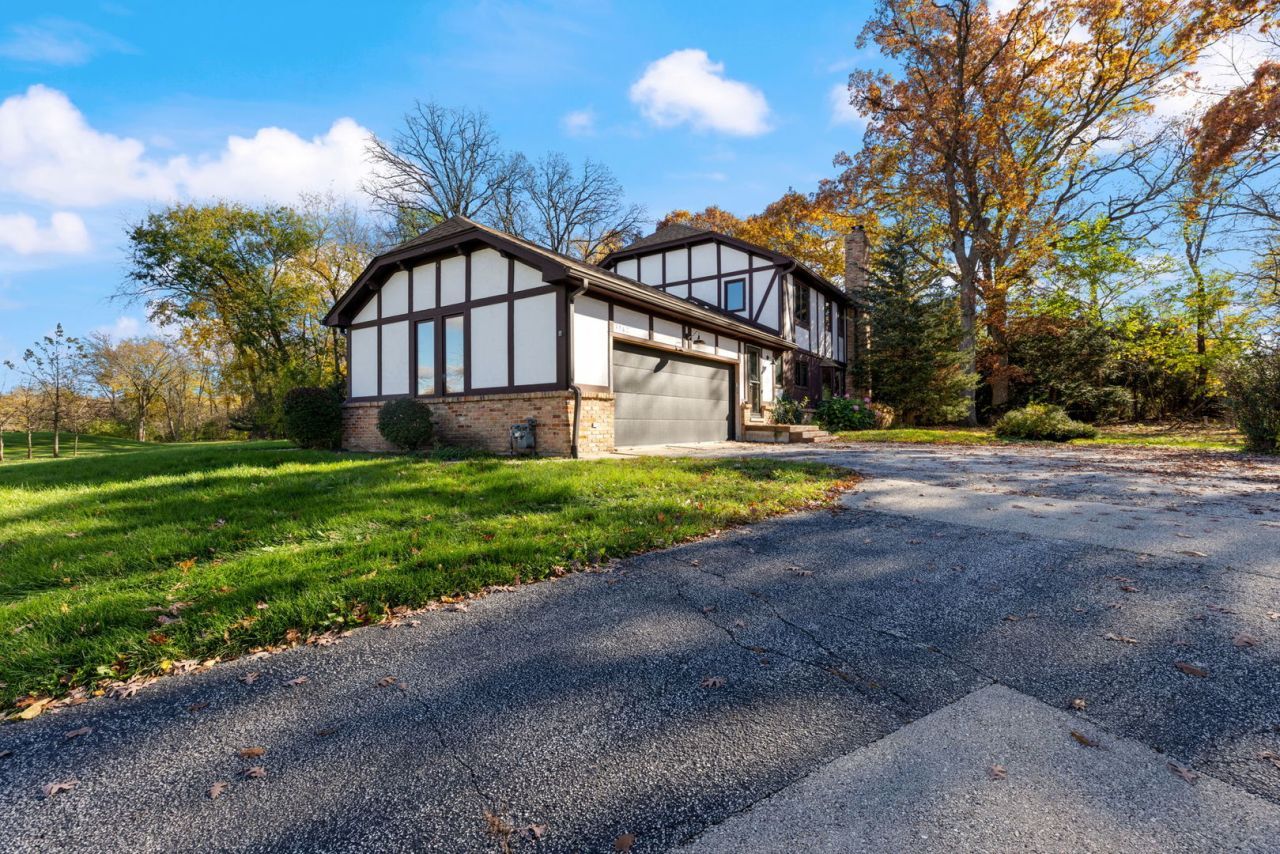
Nearly 4,500 Sq Ft on a Wooded Acre with Golf Course Views If you've been looking for room to breathe, this is it. This 5-bedroom Tudor sits on a full acre surrounded by lush woods, with golf course views from your own backyard. With nearly 4,500 finished square feet across three levels and bedrooms on every floor, there's space for everyone to spread out and settle in. The two-story foyer with a shiplap ceiling makes a great first impression. The main floor has a formal living room and a separate dining room. The remodeled kitchen is the heart of the home, with granite countertops, stainless steel appliances, and a large center island. It opens to a family room with a fireplace. A main-floor bedroom with a full bath nearby is a great setup for guests or anyone who wants to skip the stairs. Upstairs, the primary bedroom is joined by three more bedrooms, a walk-in closet, and two fully remodeled bathrooms, including one with a double vanity. Hardwood floors run throughout the first and second levels. The finished lower level adds more than 1,450 square feet of living space and two separate staircases. There's a 35-foot recreation room with a second fireplace, a 25-foot bonus room that works well as a home office, gym, or media room, an additional flex room, and dedicated storage. The 30-foot utility and laundry room gives you more space than most homes offer. Outside, you'll find professionally landscaped grounds, concrete patios and steps, a huge fenced yard, and an oversized attached garage of more than 600 square feet. Rent: $3,800/month Pets: Welcome Qualifications: Minimum 680 credit score A home like this is truly one of a kind. Schedule your showing today!
Property Features
Property Type: Rental - Single Family
Basement: Yes
Basement: Finished, Full
Cooling: Central Air
Fireplaces: 2
Garage: 2
Heating: Gas, Forced Air
Lot Size: 340X260X100X311
Roof Type: Asphalt
Year Built: 1985
Amenities
Cathedral Ceiling(s)
1st Floor Bedroom
In-Law Floorplan
1st Floor Full Bath
Feature Descriptions
Additional rooms: Bedroom 5,Den, Office, Foyer, Mud Room, Recreation Room, Play Room
Appliances: Range, Microwave, Dishwasher, Refrigerator, Washer, Dryer, Stainless Steel Appliance(s)
Bath Features: Separate Shower, Double Sink
Dining Room: Separate
Exterior: Frame, Stucco
Fireplace: Gas Log
Fireplace Location(s): Family Room, Basement
Laundry: Sink
Lot: On Golf Course, Wooded
Lot Dimensions: 340X260X100X311
Parking: Asphalt, Garage Door Opener, Yes, Garage Owned, Attached, Garage
Pet Allowed: Deposit Required
Rent Includes: None
Sewer: Septic Tank
Total Rooms: 13
Township: Oswego
Water: Public
Room Sizes
Bedroom 5: 15X12
Den: 13X15
Office: 26X13
Foyer: 15X14
Mud Room: 11X13
Recreation Room: 35X20
Play Room: 20X8
Bedroom 2: 12X13
Bedroom 3: 11X12
Bedroom 4: 12X13
Dining Room: 15X12
Family Room: 21X13
Kitchen: 20X16
Laundry: 10X30
Living Room: 15X20
Primary Bedroom: 17X12
Local Schools
High School: Oswego High School
Middle School: Traughber Junior High School
School District: District 308
Listed By / Shown By
Listed By
Agency Name: Equity Partners Real Estate, LLC
Agency Phone: 773-679-7278
Shown By
Agent Name: Tina Tendall & Amanda Clark
Agent Phone: (815) 623-5555
Agency Title: Gambino Realtors


Tina Tendall & Amanda Clark
Office: (815) 623-5555
Email Us


Member Participants (and their affiliated licensees, if applicable) shall indicate on their websites that IDX information is provided exclusively for consumers’ personal non-commercial use, that it may not be used for any purpose other than to identify prospective properties consumers may be interested in purchasing, that the data is deemed reliable but is not guaranteed by MLS GRID, and that the use of the MLS GRID Data may be subject to an end user license agreement prescribed by the Member Participant’s applicable MLS if any and as amended from time to time. MLS GRID may, at its discretion, require use of other disclaimers as necessary to protect Member Participant, and/or their MLS from liability.
Based on information submitted to the MLS GRID. All data is obtained from various sources and may not have been verified by broker or MLS GRID. Supplied Open House Information is subject to change without notice. All information should be independently reviewed and verified for accuracy. Properties may or may not be listed by the office/agent presenting the information.
Privacy Policy / DMCA Notice / ADA Accessibility


This site is hosted, designed and copyright
© 1994 - 2026 by
Delta Media Group, Inc. -- Patent Pending --
3962 Us 34 Highway | MLS# 12801332
This property located at 3962 Us 34 Highway , Oswego, IL 60543 is currently listed for rent with an asking price of $3,800 / Monthly. Us 34 Highway is located within the District 308 school district. Search Oswego real estate on tina-tendall-amanda-clark.gogambino.com today.