

BEDS3
BATHS3 full
SQUARE FEET2,688
MLS#12804653
STATUSNew
PROPERTY TYPEResidential - Single Family
SUBDIVISIONBowes Creek Country Club
SCHOOLDistrict U46
Property Description
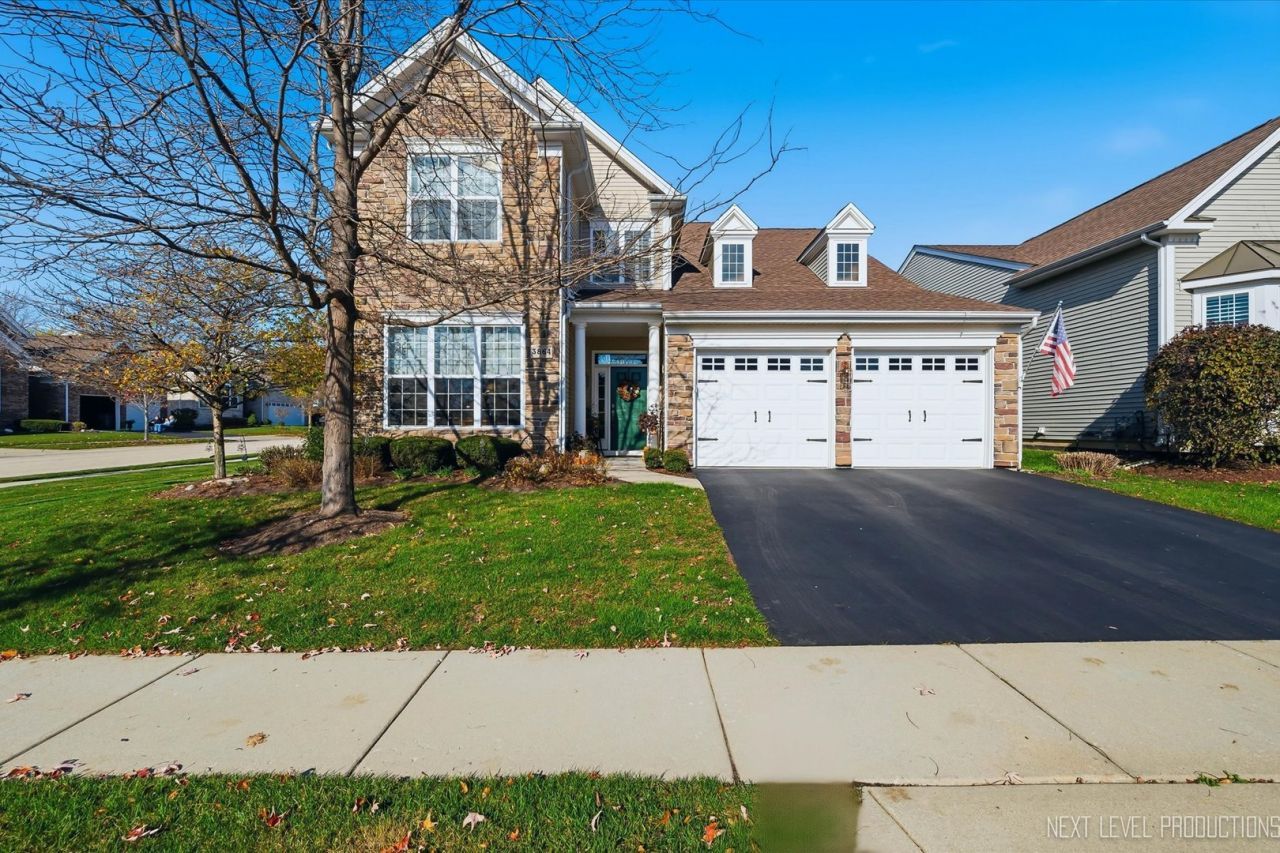
Welcome to farmhouse-inspired elegance in sought-after Bowes Creek of Elgin, a premier 55+ active adult community offering an exceptional lifestyle! This stunning home showcases extraordinary architectural detail, timeless charm and thoughtfully designed living spaces throughout. The dramatic two-story living/great room is a true showstopper, featuring soaring ceilings and a beautiful loft overlook that enhances the home's open and airy design. The chef's kitchen is equally impressive with crisp white cabinetry, gorgeous granite countertops, stainless steel appliances, a charming custom mantel feature and an eat-in area with fireplace and bench seating that creates the perfect gathering spot!!! The luxurious main-floor primary suite is a private retreat featuring an elegant tray ceiling, spacious walk-in closet and beautifully appointed en-suite bath. A versatile second bedroom, ideal for guests or a home office, with an adjacent full bath, along with a convenient main-floor laundry room with cabinetry, completes the main level. Upstairs, an expansive loft overlooks the great room below and offers a delightful cozy nook, while a third bedroom and another full bath provide wonderful accommodations for family and guests. Outdoor living is just as exceptional! Relax in the fabulous screened porch with ceramic tiled flooring which overlooks a custom stamped concrete patio with a beautifully designed seating area and distinctive accent wall, creating an inviting outdoor oasis for entertaining or quiet evenings at home. A two-car garage adds everyday convenience. Enjoy resort-style living in Bowes Creek with its beautiful golf course, clubhouse, swimming pool and on-site restaurant! Exceptional design, sophisticated farmhouse character and an outstanding community lifestyle come together in this truly special home. Bowes Creek living at its finest!
Property Features
Property Type: Residential - Single Family
Basement: None
Cooling: Central Air
Fireplaces: 1
Garage: 2
Heating: Gas, Forced Air
Home Style: Cape Cod
Lot Size: 0.16 Acres
Roof Type: Asphalt
Taxes: $11,322
Year Built: 2015
Amenities
Vaulted Ceiling(s)
Cathedral Ceiling(s)
1st Floor Bedroom
1st Floor Full Bath
Built-in Features
Walk-In Closet(s)
Feature Descriptions
Additional rooms: Eating Area, Loft, Storage, Screened Porch
Appliances: Range, Microwave, Dishwasher, Refrigerator, Washer, Dryer, Disposal, Stainless Steel Appliance(s), Humidifier
Association Includes: Insurance, Clubhouse, Exercise Facilities, Pool, Lawn Care, Snow Removal
Bath Features: Double Shower
Dining Room: Separate
Exterior: Vinyl Siding, Stone
Fireplace: Electric, Heatilator
HOA Fee: 230/ Monthly
Laundry: Main Level, Gas Dryer Hookup
Lot: Corner Lot, Landscaped
Lot Dimensions: 65x105
Other Equipment: CO Detectors, Sprinkler-Lawn
Parcel#: 0525380009
Parking: Asphalt, Garage Door Opener, Garage, Yes, Garage Owned, Attached
Sewer: Public Sewer
Total Rooms: 8
Township: Plato
Water: Public
Room Sizes
Eating Area: 12X10
Loft: 26X20
Storage: 11X10
Screened Porch: 15X8
Bedroom 2: 12X11
Bedroom 3: 15X12
Dining Room: 12X12
Kitchen: 16X11
Laundry: 10X11
Living Room: 20X16
Primary Bedroom: 20X12
Local Schools
High School: South Elgin High School
School District: District U46
Listed By / Shown By
Listed By
Agency Name: RE/MAX SUBURBAN
Agency Phone: 630-513-6100
Shown By
Agent Name: Tina Tendall & Amanda Clark
Agent Phone: (815) 623-5555
Agency Title: Gambino Realtors

Estimate Your Payment
Estimated Payment
$ 3,843.40 per month $2,724.93 Principal & Interest $943.50 Property Tax $174.97 Homeowner's InsuranceChange Payment Information

Tina Tendall & Amanda Clark
Office: (815) 623-5555
Email Us


Member Participants (and their affiliated licensees, if applicable) shall indicate on their websites that IDX information is provided exclusively for consumers’ personal non-commercial use, that it may not be used for any purpose other than to identify prospective properties consumers may be interested in purchasing, that the data is deemed reliable but is not guaranteed by MLS GRID, and that the use of the MLS GRID Data may be subject to an end user license agreement prescribed by the Member Participant’s applicable MLS if any and as amended from time to time. MLS GRID may, at its discretion, require use of other disclaimers as necessary to protect Member Participant, and/or their MLS from liability.
Based on information submitted to the MLS GRID. All data is obtained from various sources and may not have been verified by broker or MLS GRID. Supplied Open House Information is subject to change without notice. All information should be independently reviewed and verified for accuracy. Properties may or may not be listed by the office/agent presenting the information.
Privacy Policy / DMCA Notice / ADA Accessibility


This site is hosted, designed and copyright
© 1994 - 2026 by
Delta Media Group, Inc. -- Patent Pending --
3864 Olympia Fields Drive | MLS# 12804653
This single family home located at 3864 Olympia Fields Drive , Elgin, IL 60124 is currently listed for sale with an asking price of $599,900. This property was built in 2015 and has 3 bedrooms and 3 full baths with 2688 sq. ft. Olympia Fields Drive is located in the Bowes Creek Country Club subdivision within the District U46 school district. Search Bowes Creek Country Club real estate on tina-tendall-amanda-clark.gogambino.com today.