

BEDS4
BATHS3 full 1 partial
SQUARE FEET2,659
MLS#12747861
STATUSActive
PROPERTY TYPEResidential - Single Family
SUBDIVISIONTall Grass
SCHOOLDistrict 204
Property Description
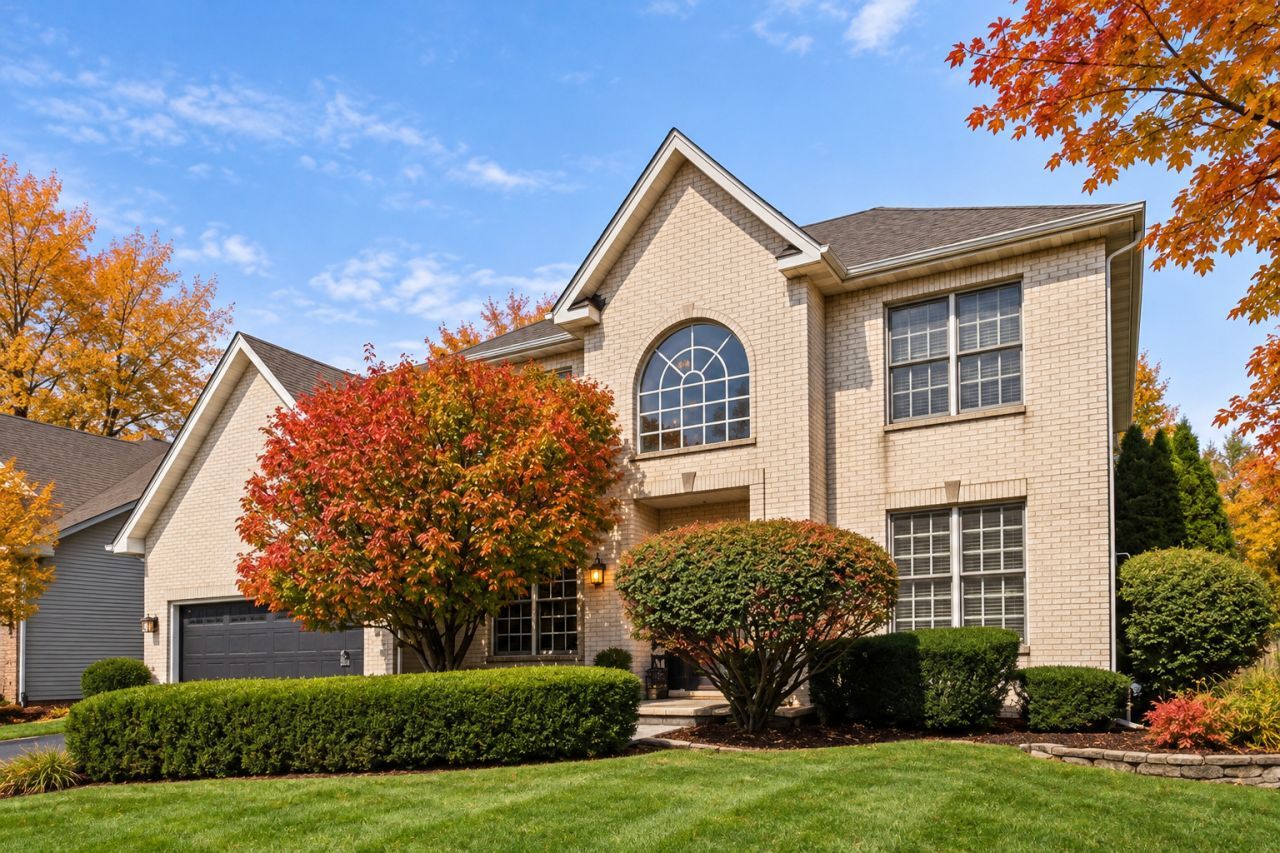
LOVED, CARED FOR, AND BEAUTIFULLY UPDATED-THIS SPECIAL HOME IS READY TO WELCOME ITS NEXT OWNER. You'll feel it from the moment you walk up the stone paver walkway and front porch and step inside. Refinished hardwood floors, a beautiful wood staircase, and fresh, soothing neutral gray paint set the tone. The dramatic two-story foyer is flanked by a private home office with wainscoting on one side and a formal living room on the other, both finished with crown molding. The dining room is conveniently located just off the kitchen and sparkles with an elegant new crystal chandelier. You're going to love spending time in this kitchen! The white cabinetry is paired with light granite countertops, a tile backsplash, stainless steel appliances, and pendant lighting. The showpiece of the main level is the striking floor-to-ceiling stacked stone fireplace in the vaulted family room. Add the sleek new modern light fixture and this room absolutely makes a statement. AND WAIT UNTIL YOU STEP OUTSIDE! The gorgeous stone paver patio is made for entertaining with a pergola, built-in seating, and fire pit. Even better, the entire patio was just reset, sanded, and sealed this year. Morning coffee, fall evenings around the fire-you're going to love this backyard. Upstairs, the spacious primary bedroom features a tray ceiling and two closets. The oversized primary bathroom is light and bright with a skylight, new light fixtures, dual-sink vanity, separate soaking tub, and walk-in shower. Three additional generously sized bedrooms share a hall bathroom with a dual-sink vanity and tub/shower combination. The basement might actually steal the show! Completely renovated and beautifully finished! A wood staircase with wrought-iron balusters leads to luxury plank vinyl flooring. Need another home office? You've got one-and this one is tucked behind barn doors for plenty of privacy. There's also a media area, recreation space & an electric fireplace to set the mood. Then there's the BAR! Chic, modern, and seriously impressive with white cabinetry, granite countertops, a sink, beverage center, dishwasher, tiled accent wall, and open glass shelving. And the basement bathroom is just as stylish with a floating vanity and tiled shower. NEW FURNACE 2026! NEW LIGHT FIXTURES IN PRIMARY BEDROOM & DINING ROOM 2026! STONE PAVER PATIO RESET, SANDED & SEALED 2026! FRESH INTERIOR PAINT 2022! NEW STONE FRONT PORCH & WALKWAY 2022! NEW GARAGE DOOR 2022! NEW ROOF 2018! BASEMENT RENOVATION 2018! Tall Grass is a sought-after swim and tennis community with on-site elementary and middle schools, walking paths, playgrounds, ponds. Route 59 shopping, dining, and entertainment are just minutes away, including the recently opened Block 59, and vibrant Downtown Naperville is only a quick drive away. COME SEE FOR YOURSELF WHY NAPERVILLE IS CONSISTENTLY VOTED ONE OF THE BEST PLACES TO LIVE!
Property Features
Property Type: Residential - Single Family
Basement: Yes
Basement: Finished, Crawl Space, Partial
Cooling: Central Air
Fireplaces: 1
Garage: 2
Heating: Gas
Home Style: Traditional
Lot Size: 0.24 Acres
Roof Type: Asphalt
Taxes: $14,686
Year Built: 2000
Amenities
Vaulted Ceiling(s)
Wet Bar
Walk-In Closet(s)
Feature Descriptions
Additional rooms: Office, Study, Recreation Room, Media Room
Appliances: Range, Microwave, Dishwasher, Refrigerator, Washer, Dryer, Disposal
Association Includes: Insurance, Clubhouse, Pool
Bath Features: Whirlpool, Separate Shower, Double Sink
Dining Room: Separate
Exterior: Vinyl Siding, Brick
Fireplace Location(s): Family Room
HOA Fee: 877/ Annually
Laundry: Main Level
Lot Dimensions: 70x153
Other Equipment: Sump Pump, Sprinkler-Lawn
Parcel#: 0701091010150000
Parking: Yes, Garage Owned, Attached, Garage
Sewer: Public Sewer
Total Rooms: 12
Township: Wheatland
Water: Public
Room Sizes
Office: 12X11
Study: 10X9
Recreation Room: 24X19
Media Room: 15X10
Bar/Entertainment: 12X10
Bedroom 2: 14X12
Bedroom 3: 12X12
Bedroom 4: 12X12
Dining Room: 14X12
Family Room: 20X14
Kitchen: 20X15
Laundry: 7X7
Living Room: 16X12
Primary Bedroom: 16X12
Local Schools
High School: Waubonsie Valley High School
Middle School: Scullen Middle School
Elementary School: Fry Elementary School
School District: District 204
Listed By / Shown By
Listed By
Agency Name: Baird & Warner
Agency Phone: 630-778-1855
Shown By
Agent Name: Tina Tendall & Amanda Clark
Agent Phone: (815) 623-5555
Agency Title: Gambino Realtors

Estimate Your Payment
Estimated Payment
$ 5,086.18 per month $3,629.31 Principal & Interest $1,223.83 Property Tax $233.04 Homeowner's InsuranceChange Payment Information

Tina Tendall & Amanda Clark
Office: (815) 623-5555
Email Us


Member Participants (and their affiliated licensees, if applicable) shall indicate on their websites that IDX information is provided exclusively for consumers’ personal non-commercial use, that it may not be used for any purpose other than to identify prospective properties consumers may be interested in purchasing, that the data is deemed reliable but is not guaranteed by MLS GRID, and that the use of the MLS GRID Data may be subject to an end user license agreement prescribed by the Member Participant’s applicable MLS if any and as amended from time to time. MLS GRID may, at its discretion, require use of other disclaimers as necessary to protect Member Participant, and/or their MLS from liability.
Based on information submitted to the MLS GRID. All data is obtained from various sources and may not have been verified by broker or MLS GRID. Supplied Open House Information is subject to change without notice. All information should be independently reviewed and verified for accuracy. Properties may or may not be listed by the office/agent presenting the information.
Privacy Policy / DMCA Notice / ADA Accessibility


This site is hosted, designed and copyright
© 1994 - 2026 by
Delta Media Group, Inc. -- Patent Pending --
3747 Highknob Circle | MLS# 12747861
This single family home located at 3747 Highknob Circle, Naperville, IL 60564 is currently listed for sale with an asking price of $799,000. This property was built in 2000 and has 4 bedrooms and 3 full and 1 partial baths with 2659 sq. ft. Highknob Circle is located in the Tall Grass subdivision within the District 204 school district. Search Tall Grass real estate on tina-tendall-amanda-clark.gogambino.com today.