

BEDS6
BATHS5 full 2 partial
SQUARE FEET7,421
MLS#12805111
STATUSNew
PROPERTY TYPEResidential - Single Family
SCHOOLDistrict 303
Property Description
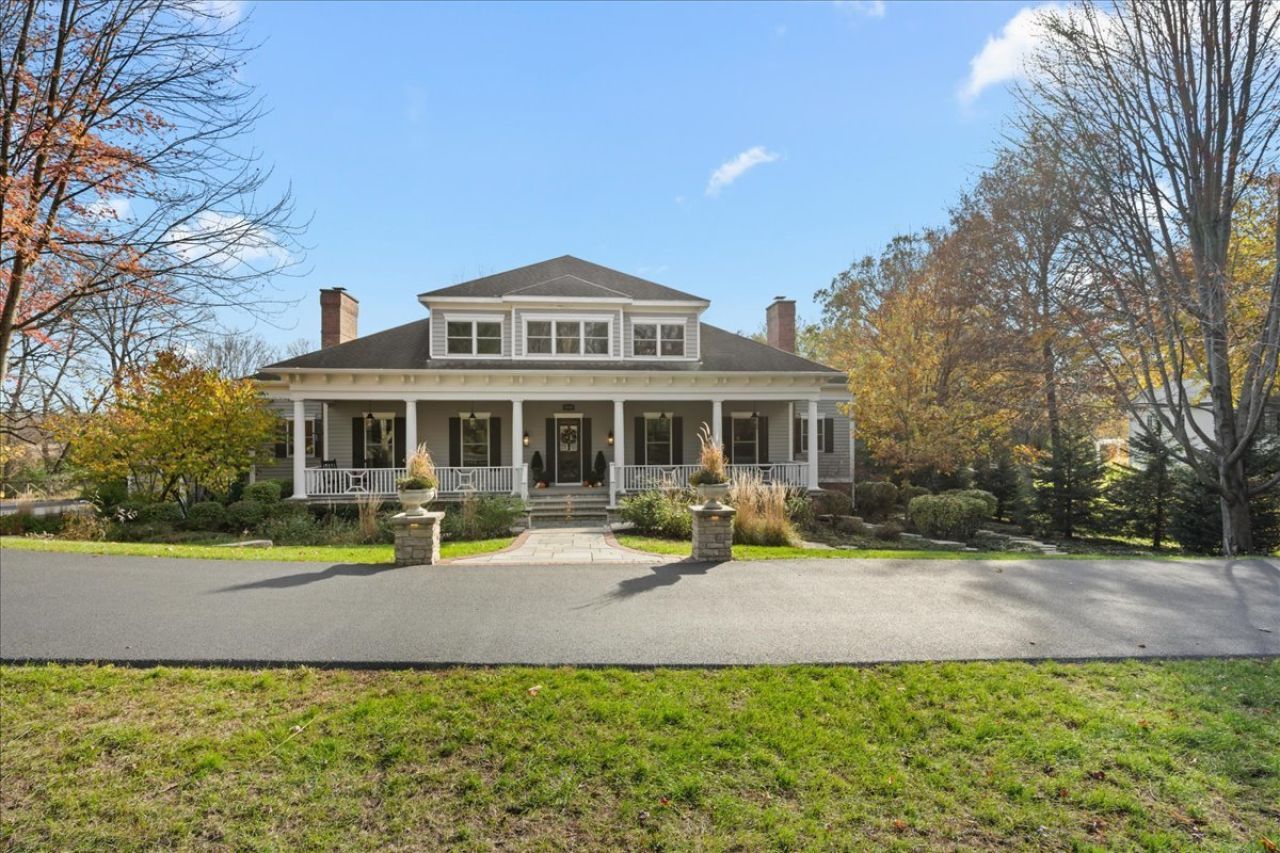
A world away, yet minutes from everything. Set beyond a long private approach on just over 6 acres adjoining protected forest preserve, this exceptional Georgian estate offers the feeling of a sprawling 20-acre retreat with all the conveniences of St. Charles close to home. Here, it's easy to imagine you've escaped Illinois entirely-until you realize St. Charles North High School, Wild Rose Elementary School, and downtown St. Charles are only minutes away. This is approachable luxury with room to live out your country-life dreams. An unincorporated setting, no HOA, and chickens allowed offer the freedom to enjoy country living alongside the comforts of a beautifully appointed estate. Deer and abundant wildlife are part of the everyday scenery, while the adjoining forest preserve provides access to an extensive network of walking and biking paths, inviting you to explore well beyond your own grounds. Inside, ceilings exceeding 10 feet, exceptional millwork, detailed crown moldings, and custom built-ins establish a timeless elegance. North and south exposures welcome abundant natural light, highlighting hardwood floors, natural stone, and generously proportioned gathering spaces. The six-bedroom layout includes a main-floor primary suite with a serene, spa-inspired bath. Upstairs, four bedrooms are complemented by shared living rooms, creating spacious, suite-style retreats with room to study, relax, and gather. A sixth bedroom on the lower level features a dedicated full bathroom, offering comfortable accommodations for guests. The refreshed chef's kitchen features updated cabinetry, premium appliances, and an expansive island, opening to a welcoming family room anchored by a dramatic fireplace. French doors lead to a screened porch overlooking the grounds-the perfect place for morning coffee or a quiet evening surrounded by nature. Multiple living and entertaining spaces, additional fireplaces, and laundry on both the first and second floors bring ease to everyday living. More than $1 million in improvements over the past several years have further elevated the property. A completely rebuilt in-ground pool, custom outdoor kitchen, and professionally designed landscaping create a private outdoor retreat equally suited to relaxed afternoons and memorable gatherings. Extensive updates include all new windows, new furnaces and air conditioning condensers, new hot water heaters, a new well pump and pressure tank, an upgraded water treatment system, repainted exterior, new driveway, oversized gutters with guards, and a refinished heated garage. Space to breathe, privacy to unwind, and the freedom to make country living your own-all within minutes of schools, shopping, dining, and the charm of downtown St. Charles. An extraordinary setting where estate living feels effortlessly at home.
Upcoming Open Houses
Open House Friday November 13th, 4:00pm - 6:00pm
Open House Saturday November 14th, 10:00am - 12:30pm
Open House Sunday November 15th, 1:00pm - 3:00pm
Property Features
Property Type: Residential - Single Family
Basement: Yes
Basement: Finished, Full, Daylight
Cooling: Central Air, Zoned
Fireplaces: 3
Garage: 4
Heating: Gas, Forced Air, Sep Heating Systems - 2+, Zoned
Home Style: Traditional
Lot Size: 6.31 Acres
Roof Type: Asphalt
Taxes: $42,221
Year Built: 1996
Amenities
1st Floor Bedroom
1st Floor Full Bath
Feature Descriptions
Additional rooms: Bedroom 5,Bedroom 6,Foyer, Sitting Room
Additional Structures: Barn(s)
Appliances: Double Oven, Microwave, Dishwasher, High End Refrigerator, Freezer, Washer, Dryer, Disposal, Range Hood, Water Softener Owned, Humidifier
Association Includes: None
Bath Features: Separate Shower, Double Sink, Soaking Tub
Dining Room: Separate
Exterior: Cedar
Fireplace: Wood Burning, Gas Log
Fireplace Location(s): Family Room, Living Room
Hot Tub: Yes
Laundry: Main Level, Upper Level
Lot: Forest Preserve Adjacent, Landscaped, Wooded
Lot Dimensions: 216x643x246x250
Other Equipment: Water-Softener Owned, Central Vacuum, Security System, Ceiling Fan(s), Sump Pump, Backup Sump Pump;
Parcel#: 0921100029
Parking: Asphalt, Side Driveway, Garage Door Opener, Heated Garage, Yes, Garage Owned, Attached, Garage
Security: yes
Sewer: Septic Tank
Total Rooms: 10
Township: St. Charles
Water: Well
Room Sizes
Bedroom 5: 14X12
Bedroom 6: 14X12
Foyer: 10X10
Sitting Room: 14X13
Bedroom 2: 14X11
Bedroom 3: 17X11
Bedroom 4: 20X11
Dining Room: 16X14
Family Room: 19X18
Kitchen: 17X14
Laundry: 13X12
Primary Bedroom: 19X14
Local Schools
High School: St Charles North High School
Middle School: Thompson Middle School
Elementary School: Wild Rose Elementary School
School District: District 303
Listed By / Shown By
Listed By
Agency Name: Baird & Warner Fox Valley-Geneva
Agency Phone: 630-377-1855
Shown By
Agent Name: Tina Tendall & Amanda Clark
Agent Phone: (815) 623-5555
Agency Title: Gambino Realtors

Estimate Your Payment
Estimated Payment
$ 16,328.46 per month $12,037.13 Principal & Interest $3,518.42 Property Tax $772.92 Homeowner's InsuranceChange Payment Information

Tina Tendall & Amanda Clark
Office: (815) 623-5555
Email Us


Member Participants (and their affiliated licensees, if applicable) shall indicate on their websites that IDX information is provided exclusively for consumers’ personal non-commercial use, that it may not be used for any purpose other than to identify prospective properties consumers may be interested in purchasing, that the data is deemed reliable but is not guaranteed by MLS GRID, and that the use of the MLS GRID Data may be subject to an end user license agreement prescribed by the Member Participant’s applicable MLS if any and as amended from time to time. MLS GRID may, at its discretion, require use of other disclaimers as necessary to protect Member Participant, and/or their MLS from liability.
Based on information submitted to the MLS GRID. All data is obtained from various sources and may not have been verified by broker or MLS GRID. Supplied Open House Information is subject to change without notice. All information should be independently reviewed and verified for accuracy. Properties may or may not be listed by the office/agent presenting the information.
Privacy Policy / DMCA Notice / ADA Accessibility


This site is hosted, designed and copyright
© 1994 - 2026 by
Delta Media Group, Inc. -- Patent Pending --
36w617 Crane Road | MLS# 12805111
This single family home located at 36w617 Crane Road , Saint Charles, IL 60175 is currently listed for sale with an asking price of $2,650,000. This property was built in 1996 and has 6 bedrooms and 5 full and 2 partial baths with 7421 sq. ft. 36w617 Crane Road is located within the District 303 school district. Search Saint Charles real estate on tina-tendall-amanda-clark.gogambino.com today.