

BEDS1
BATHS1 full 1 partial
SQUARE FEET900
MLS#12797951
STATUSNew
PROPERTY TYPERental - Condominium
SCHOOLDistrict 299
Property Description
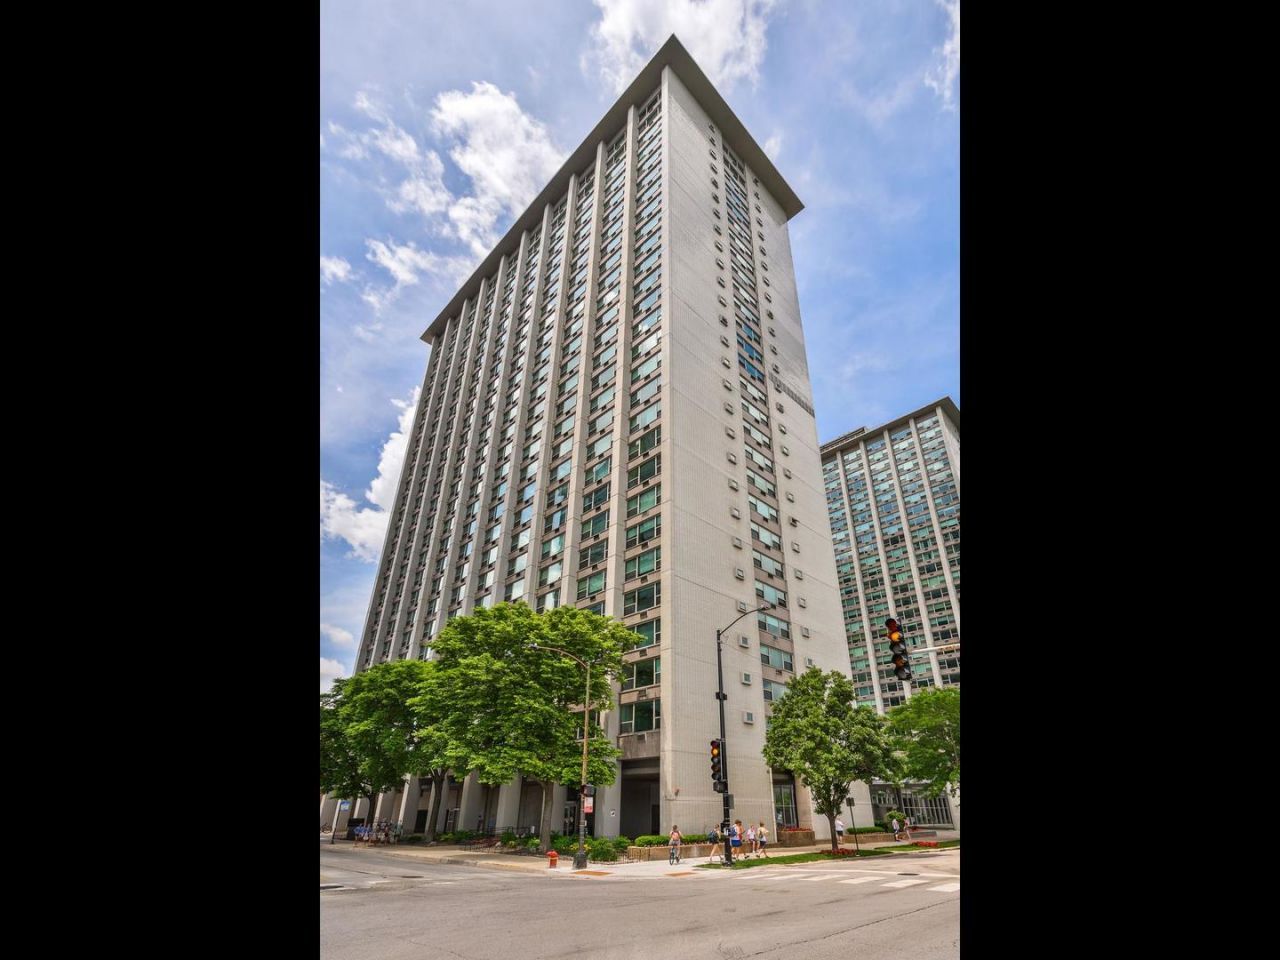
Welcome home to this beautifully renovated, oversized 1 bed, 1.5 bath condo spanning 900+ sq ft in the iconic 3600 N Lake Shore Drive! Enjoy gorgeous views of Lake Michigan, the lakefront park, tennis courts, and golf course through expansive windows that fill the living space with natural light. The spacious, open-concept living and dining area features rich hardwood floors and flows seamlessly into a stunning chef's kitchen, fully renovated in 2019 with custom white shaker cabinets, quartz countertops, stainless steel appliances, and an oversized island with breakfast bar seating. The generously sized bedroom offers plenty of room for a king-sized bed, a dedicated workspace, and an en-suite bathroom with contemporary tile finishes. Professionally organized closets throughout provide exceptional storage, while a separate powder room offers added convenience for guests. This full-amenity Lakeview East high-rise offers 24-hour door staff, a fitness center, rooftop sundecks with panoramic lake and skyline views, a beautifully landscaped outdoor grilling patio, on-site laundry, valet parking, and a convenient on-site commissary for groceries, everyday essentials, and package pickup. Unbeatable lakefront location directly across from the Lakefront Trail, Waveland Park, tennis courts, and Sydney Marovitz Golf Course, with easy access to Belmont Harbor, Wrigley Field, neighborhood restaurants, shopping, and public transportation. Available December 1. No pets permitted.
Property Features
Property Type: Rental - Condominium
Basement: None
Cooling: Wall Unit(s)
Garage: 1
Heating: Steam
Lot Size: COMMON
Stories: 29.0
Year Built: 1959
Amenities
Open Floorplan
Quartz Counters
Feature Descriptions
Additional rooms: No additional rooms
Appliances: Range, Microwave, Dishwasher, Refrigerator, Stainless Steel Appliance(s), Electric Cooktop
Association Amenities: Bike Room/Bike Trails, Door Person, Coin Laundry, Commissary, Elevator in Residence, Exercise Room, Storage, Health Club, On Site Manager/Engineer, Party Room, Sundeck, Receiving Room, Security Door Lock(s), Service Elevator(s), Valet/Cleaner
Dining Room: Combined w/ LivRm
Exterior: Brick, Concrete
Laundry: Common Area
Lot: Common Grounds, Corner Lot, Landscaped
Lot Dimensions: COMMON
Parking: Concrete, Circular Driveway, Heated Garage, Yes, Leased, Attached, Garage
Rent Includes: Heat, Water, Scavenger, Doorman
Sewer: Public Sewer
Total Rooms: 4
Township: Lake View
Water: Lake Michigan, Public
Room Sizes
Dining Room: COMBO
Kitchen: 8X10
Living Room: 20X16
Primary Bedroom: 13X16
Local Schools
High School: Lake View High School
Elementary School: Greeley Elementary School
School District: District 299
Listed By / Shown By
Listed By
Agency Name: Compass
Agency Phone: 773-466-7150
Shown By
Agent Name: Tina Tendall & Amanda Clark
Agent Phone: (815) 623-5555
Agency Title: Gambino Realtors


Tina Tendall & Amanda Clark
Office: (815) 623-5555
Email Us


Member Participants (and their affiliated licensees, if applicable) shall indicate on their websites that IDX information is provided exclusively for consumers’ personal non-commercial use, that it may not be used for any purpose other than to identify prospective properties consumers may be interested in purchasing, that the data is deemed reliable but is not guaranteed by MLS GRID, and that the use of the MLS GRID Data may be subject to an end user license agreement prescribed by the Member Participant’s applicable MLS if any and as amended from time to time. MLS GRID may, at its discretion, require use of other disclaimers as necessary to protect Member Participant, and/or their MLS from liability.
Based on information submitted to the MLS GRID. All data is obtained from various sources and may not have been verified by broker or MLS GRID. Supplied Open House Information is subject to change without notice. All information should be independently reviewed and verified for accuracy. Properties may or may not be listed by the office/agent presenting the information.
Privacy Policy / DMCA Notice / ADA Accessibility


This site is hosted, designed and copyright
© 1994 - 2026 by
Delta Media Group, Inc. -- Patent Pending --
3600 N Lake Shore Drive , Unit 602 | MLS# 12797951
This property located at 3600 N Lake Shore Drive , Unit 602, Chicago, IL 60613 is currently listed for rent with an asking price of $2,600 / Monthly. N Lake Shore Drive , Unit 602 is located within the District 299 school district. Search Chicago real estate on tina-tendall-amanda-clark.gogambino.com today.