

BEDS3
BATHS2 full
SQUARE FEET1,200
MLS#12796874
STATUSContingent
PROPERTY TYPEResidential - Single Family
SCHOOLDistrict U46
Property Description
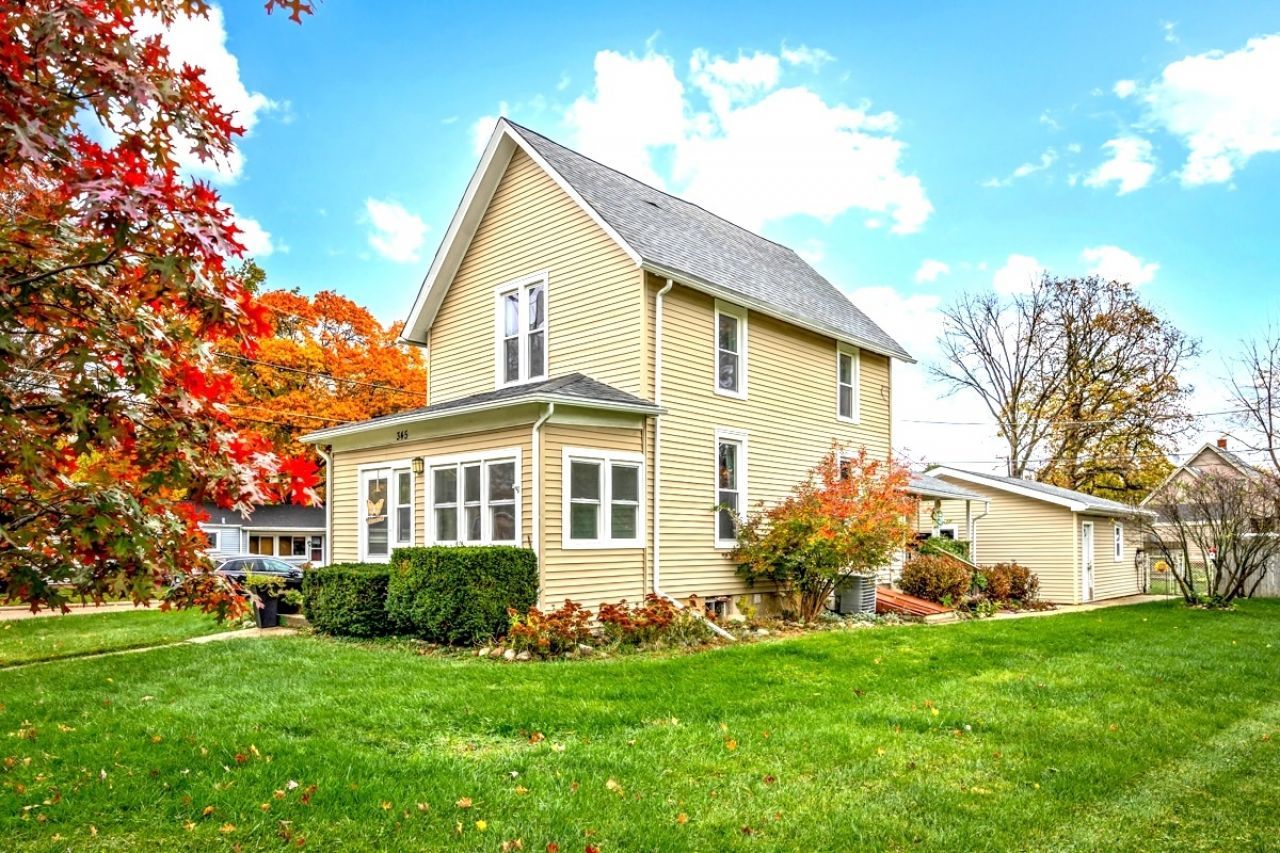
CHARM, CHARACTER & EXTENSIVE MODERN UPDATES - ALL WRAPPED INTO ONE INCREDIBLE HOME! Why Settle for a Home that needs Major Renovations when so much has already been done for You? This Inviting 3 BR, 2-full-BA Home with 9 ft Ceilings, offers the Perfect Combination of Timeless Charm, Modern Conveniences, and Exceptional Outdoor Living Space! Extensive 2019 Improvements include: Fully Remodeled & Updated Kitchen, Roof, Windows, Siding, Electrical, Plumbing, A/C, Both Full Bathrooms, and the Garage Roof. Also, New in 2025 Lux Vinyl Plank Flooring Upstairs, Ceiling Fans, Stairs Re-Finished, & a Gorgeous Artisan Painted Side Deck 2023 New Gutters & Added Attic Insulation. Enjoy Your Morning Coffee on the Cozy Side Deck or the Sunny Enclosed Front Porch. Step inside and discover a Warm, Welcoming Interior Featuring Beautiful Hardwood Floors, 9 ft Ceilings, a Spacious Living Room, and a separate Dining Room with a Generous Storage Closet that could Serve as a Pantry. The Beautifully Updated Kitchen Showcases Crisp White Shaker Cabinetry, Granite Countertops, SS Appliances, Walk-In Pantry, & Ceramic Tile Flooring.. BOTH FULL BATHROOMS were Completely Remodeled in 2019! A Convenient MAIN-LEVEL BEDROOM and FULL BATH offer Flexibility for Guests or a Home Office. Upstairs, you'll find Two Generously Sized Bedrooms, Ample Closet Space, and the Second Beautifully Updated Full Bath. The Unfinished Basement Provides Excellent Storage, Laundry, and Additional Possibilities to Customize the Space to Suit your Needs. The 2 Car Garage Offers Added Work & Storage Space. AND WAIT UNTIL YOU SEE THE OUTDOOR SPACE! A Fenced Backyard with Gorgeous Perennials & a Vegetable Garden. HOMES WITH THIS MUCH TO OFFER DESERVE A CLOSER LOOK - HURRY TO SEE THIS Amazing HOME!
Property Features
Property Type: Residential - Single Family
Basement: Yes
Basement: Unfinished, Exterior Entry, Full
Cooling: Central Air
Garage: 2
Heating: Gas
Home Style: Traditional
Lot Size: 0.20 Acres
Roof Type: Asphalt
Taxes: $5,575
Year Built: 1900
Amenities
1st Floor Full Bath
Built-in Features
Walk-In Closet(s)
High Ceilings
Special Millwork
Granite Counters
Feature Descriptions
Additional rooms: Deck, Enclosed Porch
Appliances: Range, Microwave, Dishwasher, Refrigerator, Washer
Association Includes: None
Dining Room: Separate
Exterior: Vinyl Siding
Laundry: In Unit
Lot: Corner Lot
Lot Dimensions: 65X130X68X130
Other Equipment: Ceiling Fan(s)
Parcel#: 0615234001
Parking: Concrete, Garage Door Opener, Yes, Garage Owned, Detached, Garage
Sewer: Public Sewer
Total Rooms: 6
Township: Elgin
Water: Public
Room Sizes
Enclosed Porch: 6X17
Deck: 5X13
Bedroom 2: 12X13
Bedroom 3: 8X12
Dining Room: 10X10
Kitchen: 11X12
Living Room: 13X14
Primary Bedroom: 14X13
Local Schools
High School: Larkin High School
Middle School: Kimball Middle School
Elementary School: Highland Elementary School
School District: District U46
Listed By / Shown By
Listed By
Agency Name: Executive Realty Group LLC
Agency Phone: 630-894-1030
Shown By
Agent Name: Tina Tendall & Amanda Clark
Agent Phone: (815) 623-5555
Agency Title: Gambino Realtors

Estimate Your Payment
Estimated Payment
$ 2,035.14 per month $1,475.80 Principal & Interest $464.58 Property Tax $94.76 Homeowner's InsuranceChange Payment Information

Tina Tendall & Amanda Clark
Office: (815) 623-5555
Email Us


Member Participants (and their affiliated licensees, if applicable) shall indicate on their websites that IDX information is provided exclusively for consumers’ personal non-commercial use, that it may not be used for any purpose other than to identify prospective properties consumers may be interested in purchasing, that the data is deemed reliable but is not guaranteed by MLS GRID, and that the use of the MLS GRID Data may be subject to an end user license agreement prescribed by the Member Participant’s applicable MLS if any and as amended from time to time. MLS GRID may, at its discretion, require use of other disclaimers as necessary to protect Member Participant, and/or their MLS from liability.
Based on information submitted to the MLS GRID. All data is obtained from various sources and may not have been verified by broker or MLS GRID. Supplied Open House Information is subject to change without notice. All information should be independently reviewed and verified for accuracy. Properties may or may not be listed by the office/agent presenting the information.
Privacy Policy / DMCA Notice / ADA Accessibility


This site is hosted, designed and copyright
© 1994 - 2026 by
Delta Media Group, Inc. -- Patent Pending --
345 Hubbard Avenue | MLS# 12796874
This single family home located at 345 Hubbard Avenue, Elgin, IL 60123 is currently listed for sale with an asking price of $324,900. This property was built in 1900 and has 3 bedrooms and 2 full baths with 1200 sq. ft. Hubbard Avenue is located within the District U46 school district. Search Elgin real estate on tina-tendall-amanda-clark.gogambino.com today.