

BEDS4
BATHS3 full 1 partial
SQUARE FEET2,750
MLS#12725108
STATUSPending
PROPERTY TYPEResidential - Condominium
SCHOOLDistrict 299
Property Description
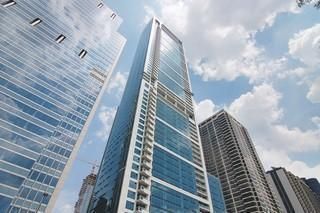
Extremely rare four bedroom in Lakeshore East's Prized 340 on the Park. Residence 4903 is a floor plan that only exists on floors 44 through 56. Sprawling 2,750 square feet, Residence 4903 is a 4/3.1, all south facing residence with permanent and unobstructed views of the very best representation of Chicago including Lake Michigan, Maggie Daley, Grant and Millennium Parks, Chicago Skyline of Modern Architecture and yesteryear's architectural wall standing onward down Michigan Avenue, Museum Campus, Soldier Field, beaches along the coast line, site lines to Indiana and Michigan and the horizon line. Residence 4903 is an enormous split bedroom and bathroom floor plan, primary and 4th in the east wing, ancillary bedrooms/bathrooms along the west wing of this residence. Formal entry greets with a forever south view. Powder room and storage area/food pantry. Open kitchen concept, white Snaidero cabinets, large pull out drawers, brand new Thermador double oven, gas cooktop, microwave. Brand new Bosch dishwasher. Vented Miele culinary hood, 48 GE Monogram refrigerator/freezer with ice/water dispenser. Kitchen peninsula, under mount stainless single, disposal, Culligan filtered water dispenser, 1.25 quartz counters, peninsula with seating and storage on both sides. Full height, custom size ceramic tile backsplash. Massive dining, living space with expansive 8 oversized large window width room in total and 6 windows that open, uninterrupted and without a break in continuum. Fourth Bedroom, extremely coveted amongst other flor plans at 340 On the Park. Sumptuous primary suite with large floor area bedroom easily accommodates king size bed, additional bedroom furniture, recessed balcony off the bedroom. Walk-in closet, finally adequate for two, fully built out, linen closet, completely renovated bathroom dressed in stone, quartz, oversized shower, bench, niches, frameless glass, black plumbing fixtures. Dual, custom-contemporary vanity, quartz counters, additional make up station with abundant vertical storage and drawer storage for accoutrements. Second and third bathrooms fully renovated. Custom lighting fixtures, closet built-ins, bamboo flooring throughout Residence 4903. Utility room, second entrance and full size stackable in unit washer and dryer. 10' ceilings. Two deeded, heated side by side parking spaces just outside the elevator vestibule, P4-39 and P3-50, are included in the list price along with storage locker S63-65.
Property Features
Property Type: Residential - Condominium
Basement: None
Cooling: Central Air, Zoned
Garage: 2
Heating: Electric, Baseboard, Indv Controls, Zoned
Lot Size: COMMON
Stories: 64.0
Taxes: $30,206
Year Built: 2007
Feature Descriptions
Additional rooms: Balcony/Porch/Lanai, Foyer
Association Amenities: Bike Room/Bike Trails, Door Person, Elevator in Residence, Exercise Room, Storage, On Site Manager/Engineer, Party Room, Sundeck, Indoor Pool, Receiving Room, Sauna, Service Elevator(s), Steam Room, Valet/Cleaner, Spa/Hot Tub
Association Includes: Air Conditioning, Water, Insurance, Doorman, TV/Cable, Exercise Facilities, Pool, Exterior Maintenance, Scavenger, Snow Removal
Dining Room: Separate
Exterior: Glass, Other
HOA Fee: 1513/ Monthly
Lot Dimensions: COMMON
Parcel#: 17103180581289
Parking: Yes, Garage Owned, Attached, Garage
Pet Allowed: Cats OK, Dogs OK, Number Limit, Size Limit
Sewer: Other
Total Rooms: 7
Township: Lake
Water: Other
Room Sizes
Balcony/Porch/Lanai: 13X5
Foyer: 8X5
Bedroom 2: 13X13
Bedroom 3: 15X12
Bedroom 4: 14X11
Dining Room: 17X16
Kitchen: 13X11
Living Room: 20X19
Primary Bedroom: 16X15
Local Schools
School District: District 299
Listed By / Shown By
Listed By
Agency Name: Baird & Warner
Agency Phone: 312-640-7010
Shown By
Agent Name: Tina Tendall & Amanda Clark
Agent Phone: (815) 621-3063
Agency Title: Gambino Realtors

Estimate Your Payment
Estimated Payment
$ 16,052.31 per month $12,718.47 Principal & Interest $2,517.17 Property Tax $816.67 Homeowner's InsuranceChange Payment Information



Member Participants (and their affiliated licensees, if applicable) shall indicate on their websites that IDX information is provided exclusively for consumers’ personal non-commercial use, that it may not be used for any purpose other than to identify prospective properties consumers may be interested in purchasing, that the data is deemed reliable but is not guaranteed by MLS GRID, and that the use of the MLS GRID Data may be subject to an end user license agreement prescribed by the Member Participant’s applicable MLS if any and as amended from time to time. MLS GRID may, at its discretion, require use of other disclaimers as necessary to protect Member Participant, and/or their MLS from liability.
Based on information submitted to the MLS GRID. All data is obtained from various sources and may not have been verified by broker or MLS GRID. Supplied Open House Information is subject to change without notice. All information should be independently reviewed and verified for accuracy. Properties may or may not be listed by the office/agent presenting the information.
Privacy Policy / DMCA Notice / ADA Accessibility


This site is hosted, designed and copyright
© 1994 - 2026 by
Delta Media Group, Inc. -- Patent Pending --
340 E Randolph Street , Unit 4903 | MLS# 12725108
This condo located at 340 E Randolph Street , Unit 4903, Chicago, IL 60601 is currently listed for sale with an asking price of $2,800,000. This property was built in 2007 and has 4 bedrooms and 3 full and 1 partial baths with 2750 sq. ft. E Randolph Street , Unit 4903 is located within the District 299 school district. Search Chicago real estate on tina-tendall-amanda-clark.gogambino.com today.