

BEDS2
BATHS1 full
SQUARE FEET749
MLS#12805493
STATUSNew
PROPERTY TYPERental - Single Family
SUBDIVISIONVacation Village
SCHOOLDistrict 124
Property Description
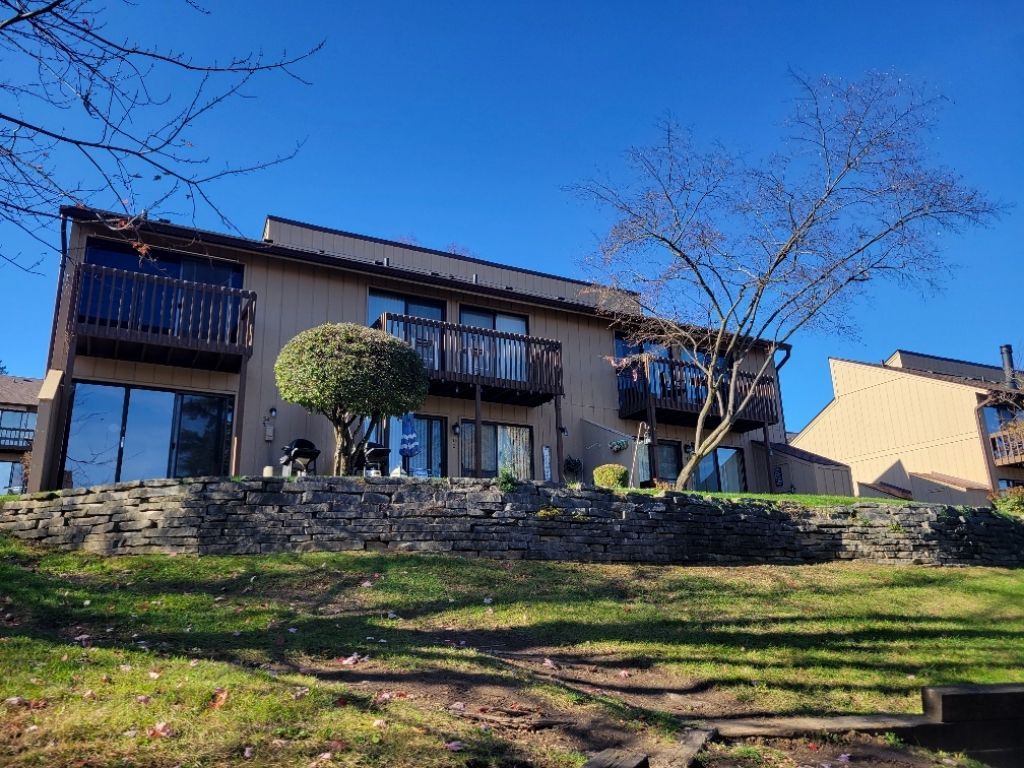
Welcome to your Vacation Village oasis! Corner - unit condo offers 2 bedrooms and 1 full bathroom and is conveniently located in the center of the complex, close to the exit to the parking area and the ease access to the water attractions and all amenities. This unit offer a beautiful, updated kitchen with granite countertops and a peninsula that offers comfortable seating. The large living room with 2 sliding doors bring in so much sunlight. The second floor offers two spacius bedrooms full bathroom and hallway with an entire wall of closets. Storage is no issue because this home has outdoor shed close to the patio. The amenities Vacation Village offers make you feel like you are on Vacation all year long. Whether you are a seasonal owner, weekend warrior or year round resident, You will enjoy everything VV offers. Boat slips, huge community pool and clubhouse, private beach access with sand volleyball, a massive fenced dog park and much more. You can rent a seasonal boat slip for only $850 a season. These condos and boat slips are cheaper than most of the trailer seasonal rentals up on the chain O'lakes. 1 pet max & pet rent $100 a month.
Property Features
Property Type: Rental - Single Family
Basement: None
Cooling: Central Air
Heating: Electric, Baseboard
Lot Size: common
Roof Type: Asphalt
Stories: 2.0
Year Built: 1970
Feature Descriptions
Additional rooms: No additional rooms
Appliances: Range, Microwave, Refrigerator, Washer, Dryer
Association Amenities: Boat Dock, Coin Laundry, Storage, On Site Manager/Engineer, Park, Pool, Tennis Court(s), Ceiling Fan, Clubhouse, Laundry, Patio, Picnic Area, Security, Trail(s)
Exterior: Cedar
Laundry: In Unit, In Kitchen
Lot Dimensions: common
Other Equipment: Ceiling Fan(s), Water Heater-Electric
Parking: Asphalt, Unassigned, Yes, Other
Pet Allowed: Additional Pet Rent, Cats OK, Dogs OK, Neutered and/or Declawed Only, Number Limit, Size Limit
Rent Includes: Parking, Pool, Exterior Maintenance, Lawn Care, Snow Removal, Lake Rights
Sewer: Public Sewer
Total Rooms: 5
Township: Antioch
Water: Public
Room Sizes
Bedroom 2: 14X9
Dining Room: 8X8
Kitchen: 8X9
Living Room: 20X10
Primary Bedroom: 12X11
Local Schools
High School: Grant Community High School
Middle School: Stanton
Elementary School: Lotus
School District: District 124
Listed By / Shown By
Listed By
Agency Name: arhome realty
Agency Phone: 773-775-5500
Shown By
Agent Name: Tina Tendall & Amanda Clark
Agent Phone: (815) 623-5555
Agency Title: Gambino Realtors


Tina Tendall & Amanda Clark
Office: (815) 623-5555
Email Us


Member Participants (and their affiliated licensees, if applicable) shall indicate on their websites that IDX information is provided exclusively for consumers’ personal non-commercial use, that it may not be used for any purpose other than to identify prospective properties consumers may be interested in purchasing, that the data is deemed reliable but is not guaranteed by MLS GRID, and that the use of the MLS GRID Data may be subject to an end user license agreement prescribed by the Member Participant’s applicable MLS if any and as amended from time to time. MLS GRID may, at its discretion, require use of other disclaimers as necessary to protect Member Participant, and/or their MLS from liability.
Based on information submitted to the MLS GRID. All data is obtained from various sources and may not have been verified by broker or MLS GRID. Supplied Open House Information is subject to change without notice. All information should be independently reviewed and verified for accuracy. Properties may or may not be listed by the office/agent presenting the information.
Privacy Policy / DMCA Notice / ADA Accessibility


This site is hosted, designed and copyright
© 1994 - 2026 by
Delta Media Group, Inc. -- Patent Pending --
34 Montego Colony, Unit 1 | MLS# 12805493
This property located at 34 Montego Colony, Unit 1, Fox Lake, IL 60020 is currently listed for rent with an asking price of $1,600 / Monthly. Montego Colony, Unit 1 is located within the District 124 school district. Search Fox Lake real estate on tina-tendall-amanda-clark.gogambino.com today.