

BEDS2
BATHS2 full
SQUARE FEET1,326
MLS#12801953
STATUSActive
PROPERTY TYPEResidential - Single Family
SCHOOLDistrict 99
Property Description
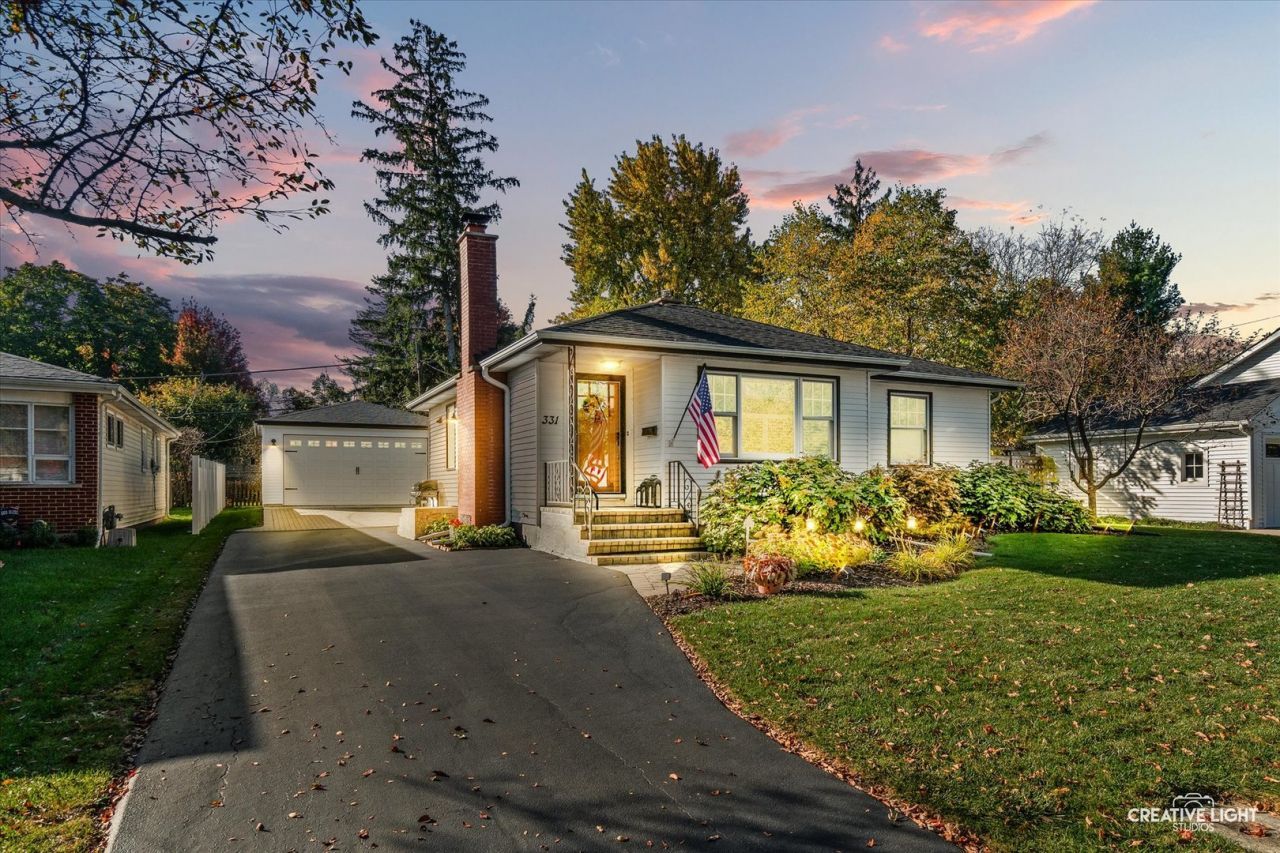
Set in the highly sought-after Whittier School neighborhood, this beautifully updated Craftsman-style ranch offers timeless character, thoughtful improvements, and the freedom to enjoy more of what you love! Expanded in 2010, and now with 1853 finished square feet, the home has been further enhanced by an impressive collection of thoughtful improvements completed within the past two years. This 2-bedroom, 2-full-bath home combines comfortable living with exceptional attention to detail. Beautiful front landscaping creates a welcoming first impression, featuring a paver walkway, landscape lighting, and perennial gardens filled with oakleaf hydrangeas, a Japanese maple, and vibrant seasonal color. The driveway, enhanced with an expansive new paver section, leads to one of the property's standout features: a brand-new two-car garage with finished walls and epoxy floors and generous space for vehicles, tools, and serious projects. Inside, warm oak hardwood floors and solid wood Craftsman-style doors establish a timeless feel, complemented by fresh paint and new window treatments throughout. The inviting living room features a wood-burning fireplace and elegant new crown molding. The kitchen combines beauty and function with custom maple cabinetry, granite countertops, a tile backsplash, and a center island with seating. Recent updates include new stainless steel appliances (excluding the dishwasher), lighting, and cabinet hardware. Under-cabinet lighting and a pantry closet add convenience. The thoughtfully designed 2010 addition introduced a dining area and a private primary suite featuring a walk-in closet and a spa-inspired full bath with a travertine shower and heated travertine floors, a welcome luxury on chilly Chicago mornings. A second full bathroom, conveniently located on the main level, has also been refreshed with select new fixtures. A Marvin patio door opens to a fully fenced backyard retreat featuring beautiful new landscaping, a lush green lawn, an intimate deck, and a storage shed. It's an inviting outdoor space for relaxing, entertaining, or simply enjoying a quiet afternoon. The finished lower level provides wonderful flexibility, with a spacious recreation room featuring new flooring and ceiling tiles, ideal for a media room, home office, or fitness space. A generous laundry room with a new dryer and nearly new washer, plus a separate mechanical and hobby space, complete this versatile level. A new water heater adds to the home's extensive list of recent improvements. With Whittier School, Randall Park, and Barth Pond at Patriots Park nearby, opportunities for walking, fishing, and outdoor recreation are close to home. Convenient access to downtown Downers Grove and major highways makes commuting and weekend adventures equally easy. Beautifully updated, thoughtfully designed, and refreshingly manageable, this is a home that lets you spend less time on upkeep and more time enjoying life!
Property Features
Property Type: Residential - Single Family
Basement: Yes
Basement: Partially Finished, Crawl Space, Partial
Cooling: Central Air
Fireplaces: 1
Garage: 2
Heating: Gas, Forced Air, Radiant Floor
Home Style: Ranch
Lot Size: 0.18 Acres
Roof Type: Asphalt
Taxes: $5,442
Year Built: 1962
Amenities
1st Floor Bedroom
Walk-In Closet(s)
Granite Counters
Workshop
Feature Descriptions
Additional rooms: Breakfast Room, Recreation Room, Workshop, Walk In Closet
Additional Structures: Shed(s), Garage(s)
Appliances: Range, Microwave, Dishwasher, Refrigerator, Washer, Dryer, Disposal, Stainless Steel Appliance(s)
Association Includes: None
Dining Room: Kitchen/Dining Combo
Exterior: Aluminum Siding
Fireplace: Wood Burning
Fireplace Location(s): Living Room
Laundry: In Unit, Laundry Chute, Sink
Lot: Level
Lot Dimensions: 60 X 132
Parcel#: 0909306005
Parking: Asphalt, Brick Driveway, Garage Door Opener, Yes, Garage Owned, Detached, Garage
Sewer: Public Sewer, Storm Sewer
Total Rooms: 7
Township: Downers Grove
Water: Lake Michigan
Room Sizes
Breakfast Room: 15X11
Recreation Room: 31X16
Work Room: 14X13
Walk In Closet: 9X4
Bedroom 2: 13X10
Kitchen: 16X13
Laundry: 16X13
Living Room: 18X16
Primary Bedroom: 16X12
Local Schools
High School: North High School
Middle School: Herrick Middle School
Elementary School: Whittier Elementary School
School District: District 99
Listed By / Shown By
Listed By
Agency Name: Platinum Partners Realtors
Agency Phone: 630-435-3500
Shown By
Agent Name: Tina Tendall & Amanda Clark
Agent Phone: (815) 623-5555
Agency Title: Gambino Realtors

Estimate Your Payment
Estimated Payment
$ 3,112.19 per month $2,498.27 Principal & Interest $453.50 Property Tax $160.42 Homeowner's InsuranceChange Payment Information

Tina Tendall & Amanda Clark
Office: (815) 623-5555
Email Us


Member Participants (and their affiliated licensees, if applicable) shall indicate on their websites that IDX information is provided exclusively for consumers’ personal non-commercial use, that it may not be used for any purpose other than to identify prospective properties consumers may be interested in purchasing, that the data is deemed reliable but is not guaranteed by MLS GRID, and that the use of the MLS GRID Data may be subject to an end user license agreement prescribed by the Member Participant’s applicable MLS if any and as amended from time to time. MLS GRID may, at its discretion, require use of other disclaimers as necessary to protect Member Participant, and/or their MLS from liability.
Based on information submitted to the MLS GRID. All data is obtained from various sources and may not have been verified by broker or MLS GRID. Supplied Open House Information is subject to change without notice. All information should be independently reviewed and verified for accuracy. Properties may or may not be listed by the office/agent presenting the information.
Privacy Policy / DMCA Notice / ADA Accessibility


This site is hosted, designed and copyright
© 1994 - 2026 by
Delta Media Group, Inc. -- Patent Pending --
331 7th Street | MLS# 12801953
This single family home located at 331 7th Street, Downers Grove, IL 60515 is currently listed for sale with an asking price of $550,000. This property was built in 1962 and has 2 bedrooms and 2 full baths with 1326 sq. ft. 7th Street is located within the District 99 school district. Search Downers Grove real estate on tina-tendall-amanda-clark.gogambino.com today.