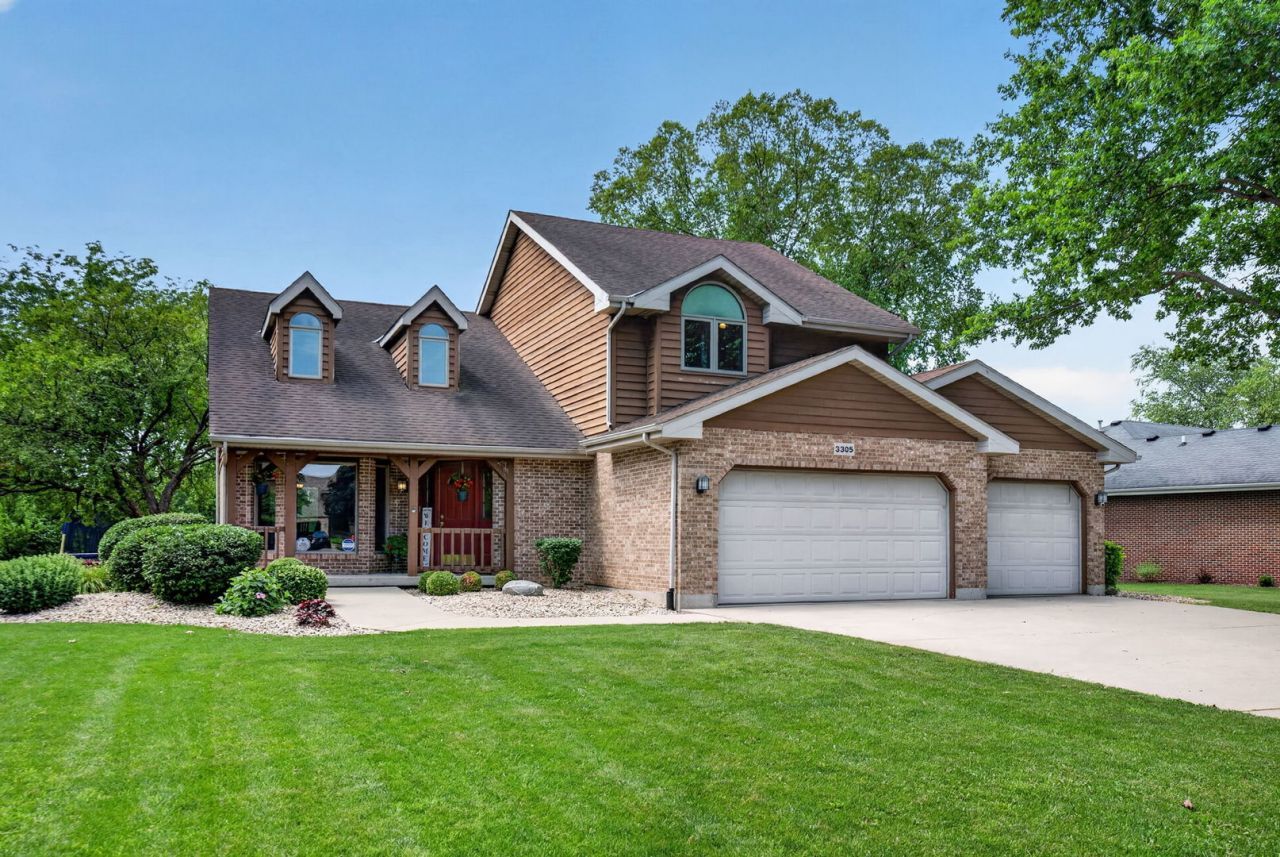


BEDS3
BATHS2 full 1 partial
SQUARE FEET2,055
MLS#12703488
STATUSActive
PROPERTY TYPEResidential - Single Family
SUBDIVISIONNettle Creek Country Club
SCHOOLDistrict 101
Property Description
Come check out this meticulously maintained 3-bedroom, 2.5-bath, 2-story home located on Hole#10 in the Nettle Creek subdivision! It has a 3-car garage and a welcoming covered front porch. This home has over 2,000 sq ft of living space above grade and an additional estimated 900 sq ft of newly remodeled (2020) living space in the basement. The main floor features a welcoming living room with vaulted ceilings & skylights, a separate formal dining room, a well-appointed kitchen with all stainless appliances and Corian countertops, and an inviting family room featuring an oversized brick fireplace. From the family room, you'll enjoy convenient access to the screened-in porch. Down the main floor hall is a newly remodeled laundry room (2020) and a lovely half bath. Upstairs, you'll find a spacious master suite with a recently remodeled en suite bathroom with heated floors and smart toilet feature. Also located on this level are 2 additional generously sized bedrooms and a full bathroom. Completing this second level is a large loft area with a closet and window which was used as an office, that could easily convert to a 4th bedroom. The living space continues in the recently remodeled basement (2020), with a living area, and an office/craft room with a closet and window that could be used as 5th bedroom. The backyard not only has the screened in porch, but also a deck and patio area with gas hookup for your grill or firepit. The expansive backyard is great for enjoying your unobstructed view of the Nettle Creek golf course (No backyard neighbors!) This home comes with numerous valuable upgrades & features that attest to the care the owners took of this home including luxury vinyl plank flooring in the basement (2020), tankless water heater (2026), Ejection pit (2021), HVAC with whole house humidifier (2019), water softener (2026), gutter guards on all gutters, Ecobee Smart Thermostat, integrated alarm system, smart lighting system throughout the home and an irrigation/sprinkler system in the yard. Don't miss your opportunity to make this move-in-ready home yours in one of the area's most desirable neighborhoods with a new clubhouse, low HOA fees and access to Nettle Creek School!
Property Features
Property Type: Residential - Single Family
Basement: Yes
Basement: Finished, Full
Cooling: Central Air
Fireplaces: 1
Garage: 3
Heating: Natural Gas, Forced Air, Radiant Floor
Lot Size: 0.55 Acres
Roof Type: Asphalt
Taxes: $7,848
Year Built: 1995
Amenities
Cathedral Ceiling(s)
Feature Descriptions
Additional rooms: Loft, Office, Screened Porch
Appliances: Range, Microwave, Dishwasher, Refrigerator, Washer, Dryer, Disposal, Stainless Steel Appliance(s), Water Softener Owned
Association Includes: Clubhouse, Snow Removal
Dining Room: Separate
Exterior: Brick, Cedar
Fireplace: Gas Log, Gas Starter, Heatilator
Fireplace Location(s): Family Room
HOA Fee: 100/ Annually
Laundry: Main Level, In Unit
Lot: On Golf Course
Lot Dimensions: 100X240
Other Equipment: Water-Softener Owned, Security System, Ceiling Fan(s), Sump Pump, Sprinkler-Lawn, Backup Sump Pump;, Radon Mitigation System, Security Cameras
Parcel#: 0401402011
Parking: Concrete, Garage Door Opener, Yes, Garage Owned, Attached, Garage
Security: yes
Sewer: Public Sewer
Total Rooms: 9
Township: Erienna
Water: Private
Room Sizes
Loft: 16X13
Office: 15X12
Screened Porch: 15X12
Bedroom 2: 13X13
Bedroom 3: 13X13
Dining Room: 13X10
Family Room: 19X15
Kitchen: 15X13
Laundry: 12X6
Living Room: 18X16
Primary Bedroom: 22X20
Local Schools
High School: Morris Community High School
Middle School: Nettle Creek Elementary School
Elementary School: Nettle Creek Elementary School
School District: District 101
Listed By / Shown By
Listed By
Agency Name: Advantage Realty, Inc.
Agency Phone: 815-942-5252
Shown By
Agent Name: Tina Tendall & Amanda Clark
Agent Phone: (815) 621-3063
Agency Title: Gambino Realtors

Estimate Your Payment
Estimated Payment
$ 3,143.50 per month $2,339.29 Principal & Interest $654.00 Property Tax $150.21 Homeowner's InsuranceChange Payment Information



Member Participants (and their affiliated licensees, if applicable) shall indicate on their websites that IDX information is provided exclusively for consumers’ personal non-commercial use, that it may not be used for any purpose other than to identify prospective properties consumers may be interested in purchasing, that the data is deemed reliable but is not guaranteed by MLS GRID, and that the use of the MLS GRID Data may be subject to an end user license agreement prescribed by the Member Participant’s applicable MLS if any and as amended from time to time. MLS GRID may, at its discretion, require use of other disclaimers as necessary to protect Member Participant, and/or their MLS from liability.
Based on information submitted to the MLS GRID. All data is obtained from various sources and may not have been verified by broker or MLS GRID. Supplied Open House Information is subject to change without notice. All information should be independently reviewed and verified for accuracy. Properties may or may not be listed by the office/agent presenting the information.
Privacy Policy / DMCA Notice / ADA Accessibility


This site is hosted, designed and copyright
© 1994 - 2026 by
Delta Media Group, Inc. -- Patent Pending --
3305 W Nettle Creek Drive | MLS# 12703488
This single family home located at 3305 W Nettle Creek Drive, Morris, IL 60450 is currently listed for sale with an asking price of $515,000. This property was built in 1995 and has 3 bedrooms and 2 full and 1 partial baths with 2055 sq. ft. W Nettle Creek Drive is located in the Nettle Creek Country Club subdivision within the District 101 school district. Search Nettle Creek Country Club real estate on tina-tendall-amanda-clark.gogambino.com today.