

BEDS2
BATHS2 full 1 partial
SQUARE FEET1,400
MLS#12805027
STATUSNew
PROPERTY TYPERental - Townhouse
SCHOOLDistrict 200
Property Description
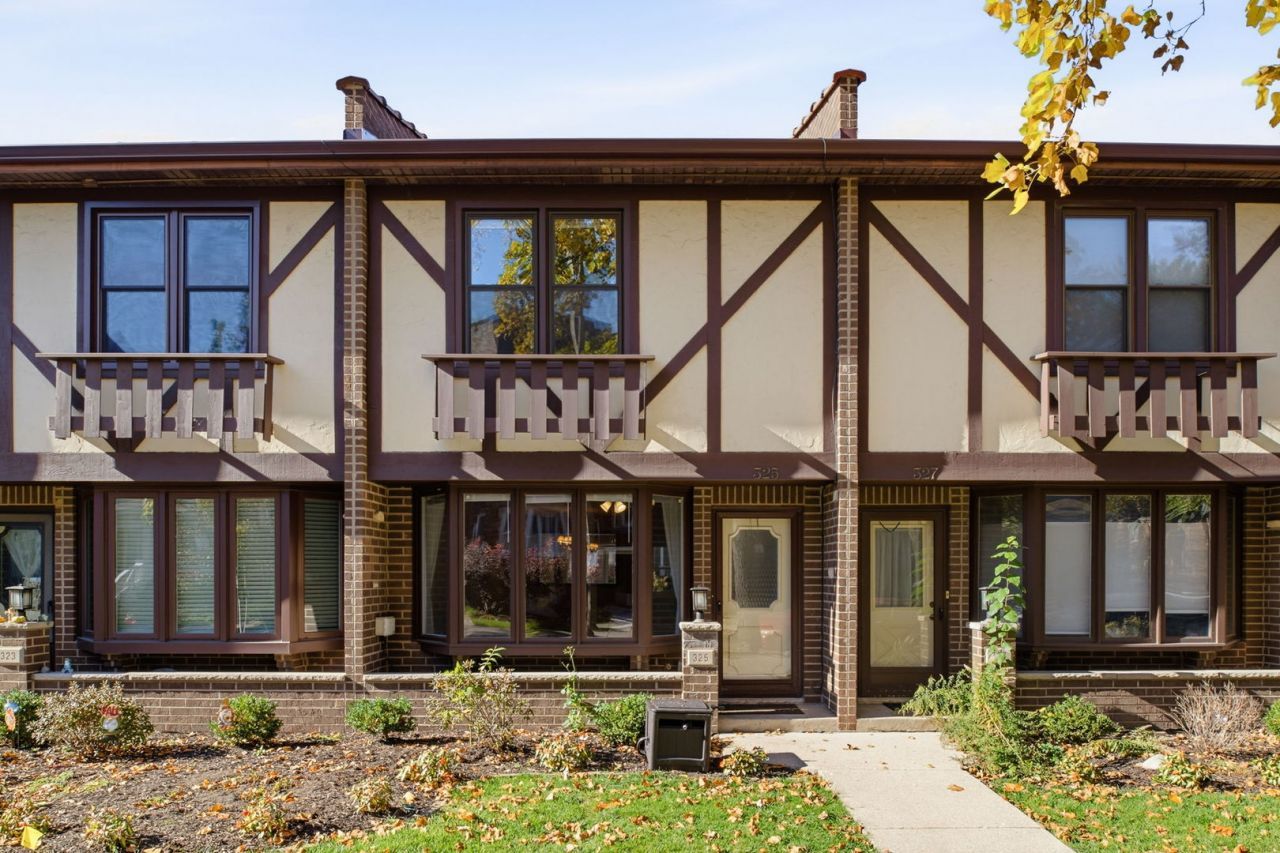
Welcome to this move-in ready 2-bedroom, 2.5-bathroom townhouse in a prime Oak Park location! The main level features hardwood flooring, a cozy wood-burning fireplace, in-unit laundry located in the 1st floor powder room, and a spacious kitchen equipped with stainless steel appliances. Up the high-ceiling stairway illuminated by a bright skylight, both generous bedrooms feature their own private en-suite bathroom. Storage is abundant throughout, including deep closets, a crawl space, and dedicated attic storage. Enjoy the beautiful shared backyard and the convenience of one reserved, covered exterior parking space. Unbeatable walkability to downtown Oak Park, CTA Green Line, Metra, parks, shops, restaurants, and the library. Available for immediate occupancy. Non-smoking property for tenants and visitors. A dog is allowed upon owner permission and will be an rent charge of $100/mo.
Property Features
Property Type: Rental - Townhouse
Basement: Crawl Space
Cooling: Central Air
Fireplaces: 1
Heating: Gas
Lot Size: COMMON
Stories: 2.0
Year Built: 1980
Amenities
Storage
Feature Descriptions
Additional rooms: Loft
Appliances: Range, Microwave, Dishwasher, Refrigerator, Washer, Dryer, Disposal, Stainless Steel Appliance(s), Wine Refrigerator
Dining Room: Separate
Exterior: Brick
Fireplace: Wood Burning, Gas Starter
Fireplace Location(s): Living Room
Laundry: Main Level, In Bathroom, Sink
Lot Dimensions: COMMON
Other Equipment: Ceiling Fan(s)
Parking: Assigned, Yes, Owned
Pet Allowed: Additional Pet Rent, Dogs OK, Number Limit
Rent Includes: Exterior Maintenance, Lawn Care, Snow Removal
Sewer: Public Sewer
Total Rooms: 6
Township: Oak Park
Water: Public
Room Sizes
Loft: 10X10
Bedroom 2: 13X13
Dining Room: 12X8
Kitchen: 16X10
Living Room: 16X15
Primary Bedroom: 15X15
Local Schools
High School: Oak Park & River Forest High Sch
Middle School: Gwendolyn Brooks Middle School
Elementary School: Oliver W Holmes Elementary Schoo
School District: District 200
Listed By / Shown By
Listed By
Agency Name: Berkshire Hathaway HomeServices Chicago
Agency Phone: 708-848-5550
Shown By
Agent Name: Tina Tendall & Amanda Clark
Agent Phone: (815) 623-5555
Agency Title: Gambino Realtors


Tina Tendall & Amanda Clark
Office: (815) 623-5555
Email Us


Member Participants (and their affiliated licensees, if applicable) shall indicate on their websites that IDX information is provided exclusively for consumers’ personal non-commercial use, that it may not be used for any purpose other than to identify prospective properties consumers may be interested in purchasing, that the data is deemed reliable but is not guaranteed by MLS GRID, and that the use of the MLS GRID Data may be subject to an end user license agreement prescribed by the Member Participant’s applicable MLS if any and as amended from time to time. MLS GRID may, at its discretion, require use of other disclaimers as necessary to protect Member Participant, and/or their MLS from liability.
Based on information submitted to the MLS GRID. All data is obtained from various sources and may not have been verified by broker or MLS GRID. Supplied Open House Information is subject to change without notice. All information should be independently reviewed and verified for accuracy. Properties may or may not be listed by the office/agent presenting the information.
Privacy Policy / DMCA Notice / ADA Accessibility


This site is hosted, designed and copyright
© 1994 - 2026 by
Delta Media Group, Inc. -- Patent Pending --
325 N Marion Street | MLS# 12805027
This property located at 325 N Marion Street , Oak Park, IL 60302 is currently listed for rent with an asking price of $3,200 / Monthly. N Marion Street is located within the District 200 school district. Search Oak Park real estate on tina-tendall-amanda-clark.gogambino.com today.