

BEDS3
BATHS2 full
SQUARE FEET2,000
MLS#157958
STATUSActive
PROPERTY TYPEResidential - Single Family
SUBDIVISIONFox Creek Subdi
SCHOOLHot Springs
Property Description
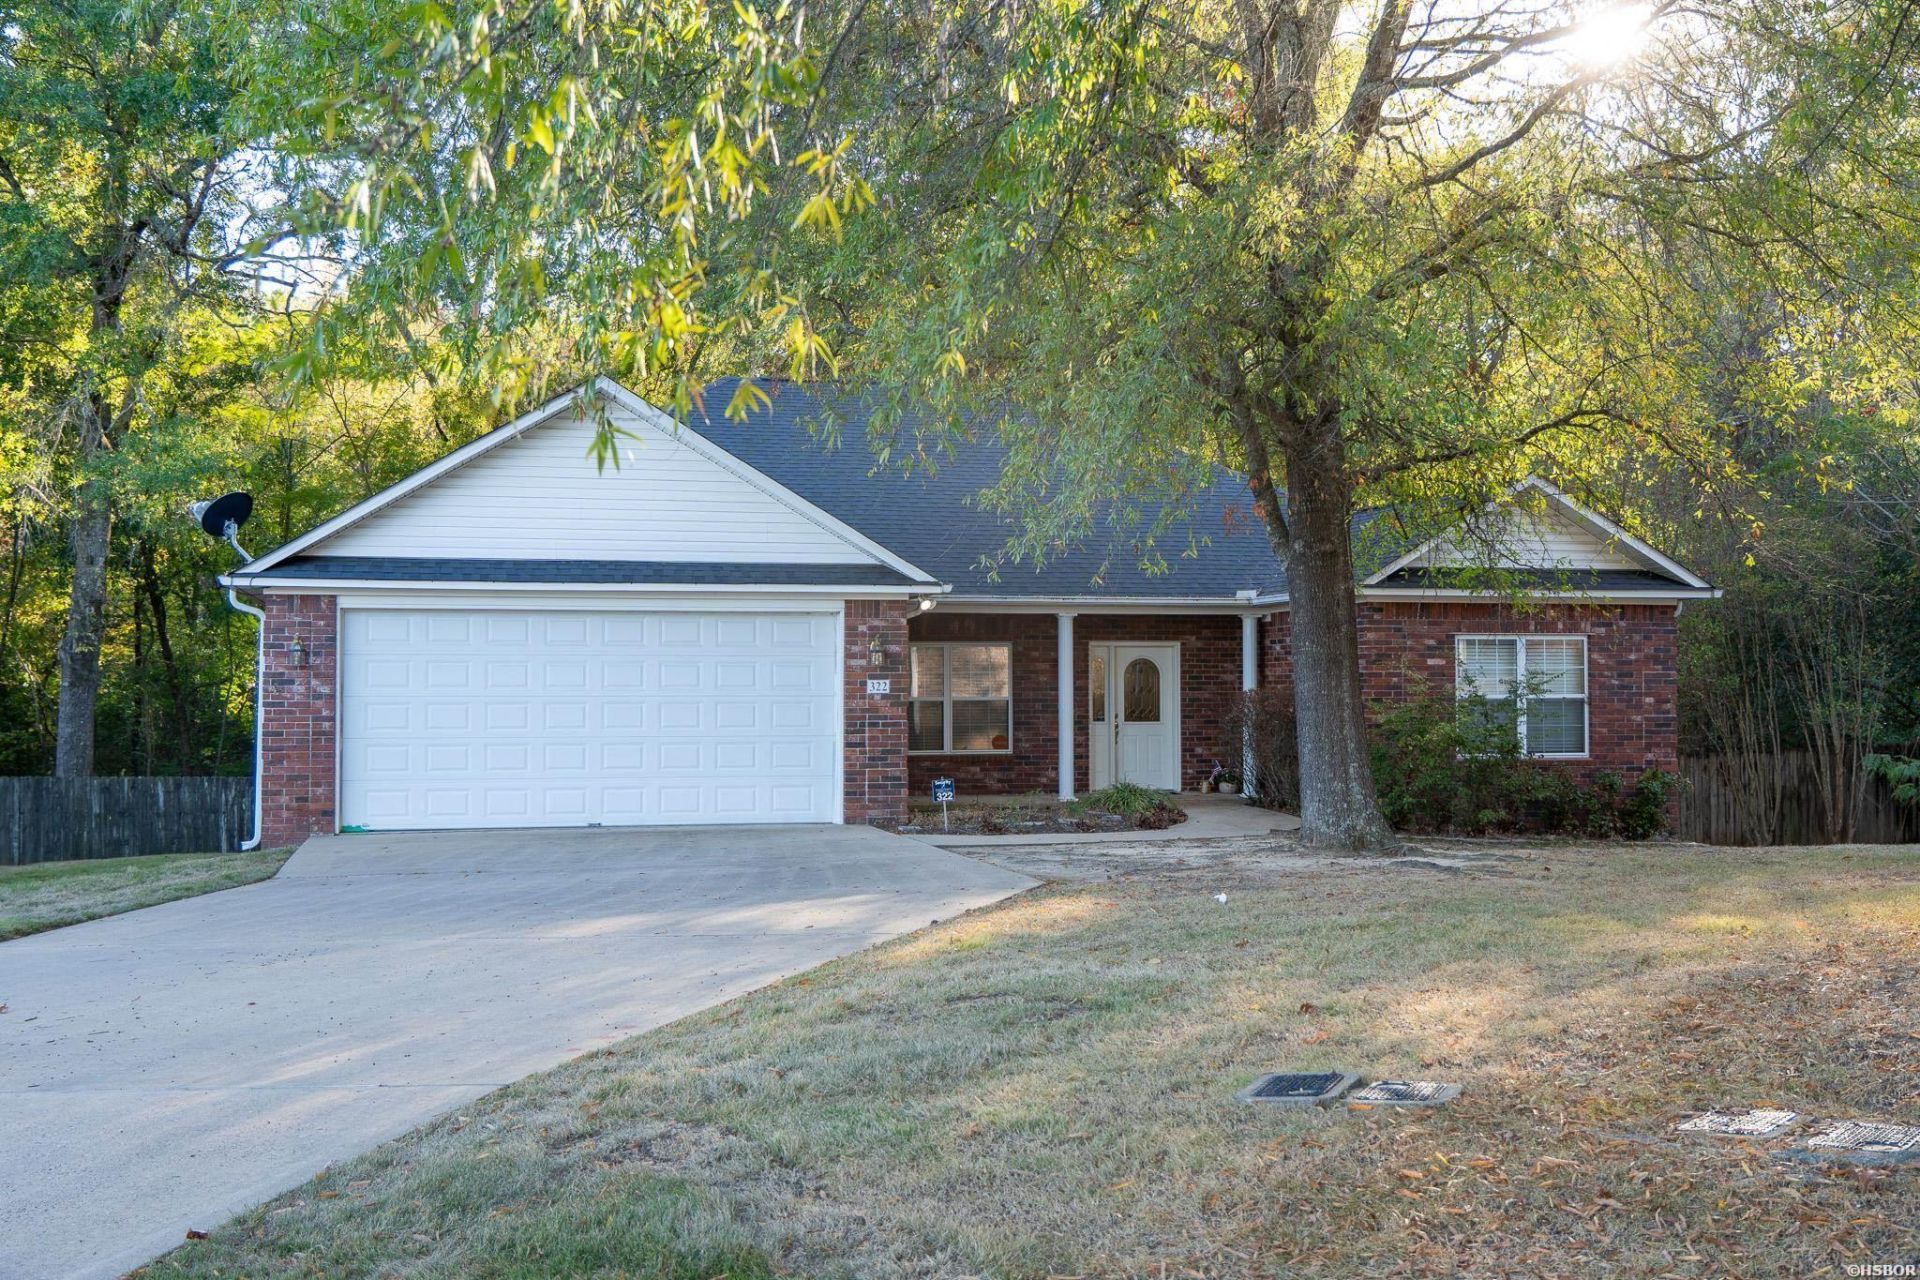
Welcome home to comfortable living in the desirable Fox Creek Subdivision! This beautifully maintained, approximately 2,000 square-foot brick home offers 3 bedrooms, 2 bathrooms, and the convenience of an inviting one-level floor plan. Inside, you'll find beautiful hardwood floors, hard-surface countertops, a formal dining room, and a spacious living area centered around a cozy gas-log fireplace. The generously sized primary suite features his-and-hers walk-in closets, providing plenty of room and storage. Step outside and enjoy the large deck overlooking a fenced backyard with a peaceful wooded backdrop, offering an added sense of privacy and a wonderful space for relaxing or entertaining. Situated on a corner lot, this home also features a two-car garage, sprinkler system, and security system. Major updates include HVAC replacement in 2021 and a new roof in 2023.
Property Features
Property Type: Residential - Single Family
Fenced: Yes
Garage: 2 car attached
Home Style: Custom
Lot Size: 0.25 Acres
Property Type: Residential Single Family
Roof Type: Composition
Stories: 1.0
Taxes: $1,018
Year Built: 2002
Feature Descriptions
Additional Rooms: Formal Living Room, Laundry Room
Appliances: Free-Standing Stove, Microwave, Dishwasher, Disposal, Refrigerator Stays, Ice Maker Connection
Association/Condo Fees: 50
Association/Condo Includes: Grounds
Community Features: Mandatory Fee
Deeded Lake Access: No
Dining: Separate Dining Room, Eat-In Kitchen, Kitchen/Dining Combo, Breakfast Bar
Energy: Insulated Windows, Insulated Doors
Exterior: Brick, Vinyl
Exterior: Deck, Porch, Fully Fenced, Outside Storage Area, Guttering, Lawn Sprinkler, Fenced Back Yard
Fireplace: Woodburning - Prefab., Gas Starter, Gas Logs
Flooring: Carpet, Wood, Tile
Foundation: Crawl Space
Heating/Cooling: Central Cool - Electric, Central Heat - Gas
Hot Tub: Yes
Interior: Breakfast Bar, Washer Connection, Washer-Stays, Dryer Connection-Electric, Dryer Stays, Water Heater-Gas, Whirlpool/Hot Tub/Spa, Walk-in Shower, Smoke Detector, Security System, Walk-In Closet(s), Built-Ins, Ceiling Fan(s), Solid Surface Countertops
Lot: Corner Lot, Wooded, Cleared, In Subdivision, Vista View, In City
Lot Dimensions: 118 x 93
Parking: Two Car, Auto Door Opener, Garage
Road Surface: Paved
Security: yes
Utilities: Sewer - Municipal, Water - Municipal, Electric Entergy, Gas-Natural
Local Schools
School District: Hot Springs
Listed By / Shown By
Listed By
Agency Name: Crye-Leike REALTORS Hot Springs
Shown By
Agent Name: Tina Tendall & Amanda Clark
Agent Phone: (815) 623-5555
Agency Title: Gambino Realtors

Estimate Your Payment
Estimated Payment
$ 1,776.24 per month $1,589.35 Principal & Interest $84.83 Property Tax $102.05 Homeowner's InsuranceChange Payment Information

Tina Tendall & Amanda Clark
Office: (815) 623-5555
Email Us

Privacy Policy / DMCA Notice / ADA Accessibility


This site is hosted, designed and copyright
© 1994 - 2026 by
Delta Media Group, Inc. -- Patent Pending --
322 Fox Run Circle | MLS# 157958
This single family home located at 322 Fox Run Circle, Hot Springs, AR 71901 is currently listed for sale with an asking price of $349,900. This property was built in 2002 and has 3 bedrooms and 2 full baths with 2000 sq. ft. Fox Run Circle is located in the Fox Creek Subdi subdivision within the Hot Springs school district. Search Fox Creek Subdi real estate on tina-tendall-amanda-clark.gogambino.com today.