

BEDS3
BATHS3 full
SQUARE FEET2,400
MLS#12807136
STATUS(Short Sale) - New
PROPERTY TYPEResidential - Single Family
SUBDIVISIONWoodgate
SCHOOLDistrict 227
Property Description
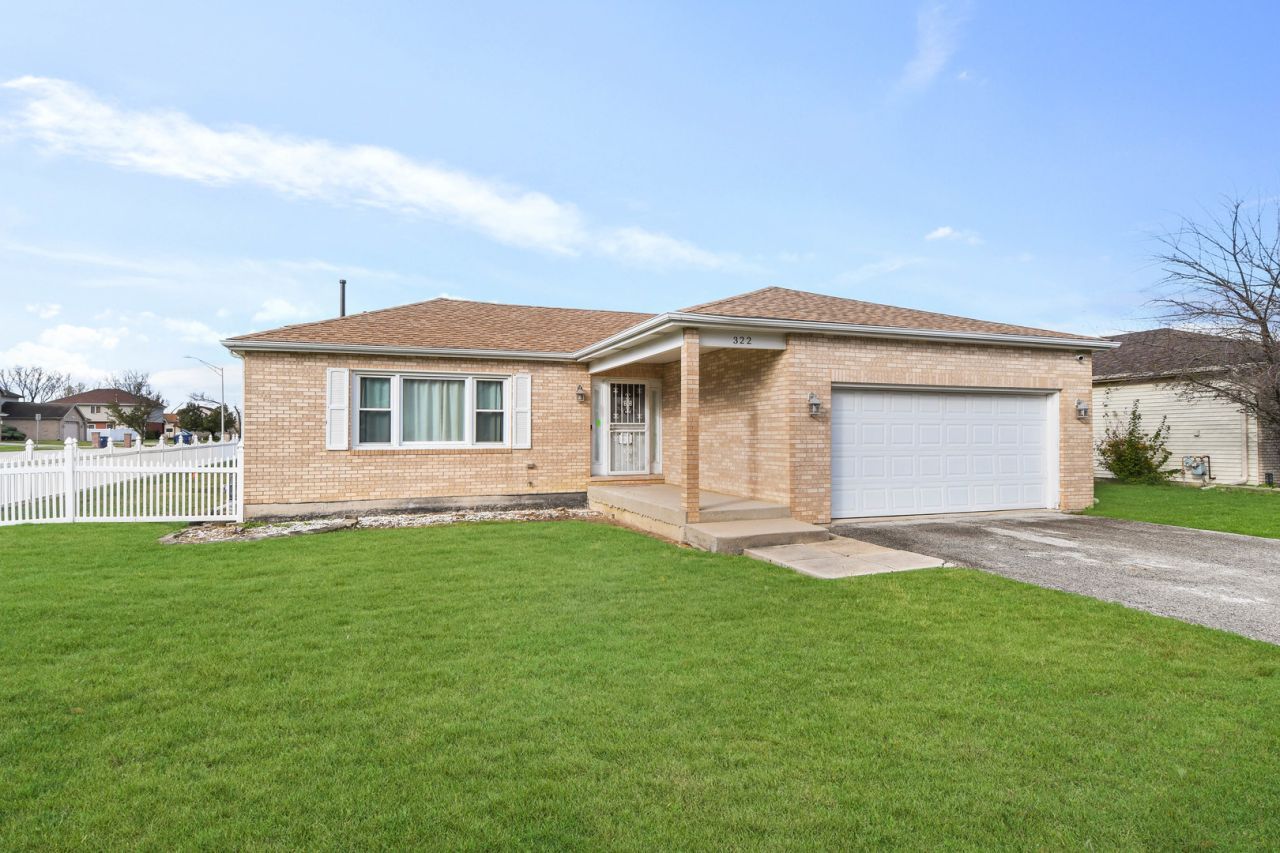
The fuse is lit on this dynamite deal! Don't kick yourself later for letting this terrific opportunity slip away! Only 33 years young, this great-looking brick split-level home with a subbasement, featuring several updates and upgrades, is just waiting for its new owner to take care of a few nicks and bruises, make some needed repairs, and bring it back to tip-top shape! Its well-designed interior features an eye-opening, bright and airy main level with a welcoming L-shaped living/dining room combo that flows into a bright eat-in kitchen and continues into the adjacent family room with a cozy fireplace. Sliding doors from the family room open to a big, fully fenced backyard with a large concrete patio, perfect for summer entertaining! Step up to the second level featuring a private master bedroom with vaulted ceilings, a walk-in closet, and an ensuite bathroom, along with a second bedroom and another full bathroom. The lower level offers a spacious recreation room brightened by recessed lighting, a third bedroom, and a third full bathroom. An extra-deep, unfinished subbasement provides plenty of storage space or endless possibilities for your finishing ideas, plus an additional walk-in crawlspace. Recent improvements include updated fixtures and tile in all three bathrooms and a brand-new roof in 2026! Please note that this bargain price reflects the property's as-is condition, as the interior needs drywall joint repairs and touch-ups, along with repairs to water-damaged areas in the lower-level recreation room caused by ongoing water seepage between the concrete patio and foundation. Seller's circumstances require a sale, creating an exceptional opportunity for someone willing to make the needed repairs. Schedule your private viewing right away, or POOF - this deal will be gone soon!
Property Features
Property Type: Residential - Single Family
Basement: Yes
Basement: Unfinished, Crawl Space, Partial
Cooling: Central Air
Fireplaces: 1
Garage: 2.5
Heating: Gas, Forced Air
Lot Size: 72X140X72X140
Roof Type: Asphalt
Taxes: $9,396
Year Built: 1993
Amenities
Vaulted Ceiling(s)
Walk-In Closet(s)
Feature Descriptions
Additional rooms: Other Room, Recreation Room, Foyer
Additional Structures: None
Appliances: Range, Microwave, Dishwasher, Refrigerator, Washer, Dryer, Disposal
Association Includes: None
Bath Features: Whirlpool, Separate Shower, Soaking Tub
Dining Room: L-shaped
Exterior: Vinyl Siding, Brick
Fireplace: Wood Burning
Fireplace Location(s): Family Room
Laundry: Main Level, Gas Dryer Hookup, In Unit, Sink
Lot: Corner Lot, Landscaped
Lot Dimensions: 72X140X72X140
Other Equipment: CO Detectors, Ceiling Fan(s), Sump Pump, Water Heater-Gas
Parcel#: 31163090200000
Parking: Concrete, Garage Door Opener, Yes, Garage Owned, Attached, Garage
Sewer: Public Sewer
Total Rooms: 8
Township: Rich
Water: Public
Room Sizes
Other Room: 26X24
Recreation Room: 27X16
Foyer: 12X6
Bedroom 2: 12X12
Bedroom 3: 17X10
Dining Room: 13X11
Family Room: 20X12
Kitchen: 15X12
Laundry: 12X6
Living Room: 21X12
Primary Bedroom: 20X15
Local Schools
High School: Rich Township High School
Middle School: O W Huth Middle School
Elementary School: Matteson Elementary School
School District: District 227
Listed By / Shown By
Listed By
Agency Name: RE/MAX 10 in the Park
Agency Phone: 708-923-0900
Shown By
Agent Name: Tina Tendall & Amanda Clark
Agent Phone: (815) 623-5555
Agency Title: Gambino Realtors

Estimate Your Payment
Estimated Payment
$ 2,087.56 per month $1,225.85 Principal & Interest $783.00 Property Tax $78.71 Homeowner's InsuranceChange Payment Information

Tina Tendall & Amanda Clark
Office: (815) 623-5555
Email Us


Member Participants (and their affiliated licensees, if applicable) shall indicate on their websites that IDX information is provided exclusively for consumers’ personal non-commercial use, that it may not be used for any purpose other than to identify prospective properties consumers may be interested in purchasing, that the data is deemed reliable but is not guaranteed by MLS GRID, and that the use of the MLS GRID Data may be subject to an end user license agreement prescribed by the Member Participant’s applicable MLS if any and as amended from time to time. MLS GRID may, at its discretion, require use of other disclaimers as necessary to protect Member Participant, and/or their MLS from liability.
Based on information submitted to the MLS GRID. All data is obtained from various sources and may not have been verified by broker or MLS GRID. Supplied Open House Information is subject to change without notice. All information should be independently reviewed and verified for accuracy. Properties may or may not be listed by the office/agent presenting the information.
Privacy Policy / DMCA Notice / ADA Accessibility


This site is hosted, designed and copyright
© 1994 - 2026 by
Delta Media Group, Inc. -- Patent Pending --
322 Central Avenue | MLS# 12807136
This single family home located at 322 Central Avenue , Matteson, IL 60443 is currently listed for sale with an asking price of $269,873. This property was built in 1993 and has 3 bedrooms and 3 full baths with 2400 sq. ft. Central Avenue is located in the Woodgate subdivision within the District 227 school district. Search Woodgate real estate on tina-tendall-amanda-clark.gogambino.com today.