

BEDS4
BATHS2 full 1 partial
SQUARE FEET2,290
MLS#12798379
STATUSNew
PROPERTY TYPERental - Single Family
SUBDIVISIONNorthwest Meadows
SCHOOLDistrict 214
Property Description
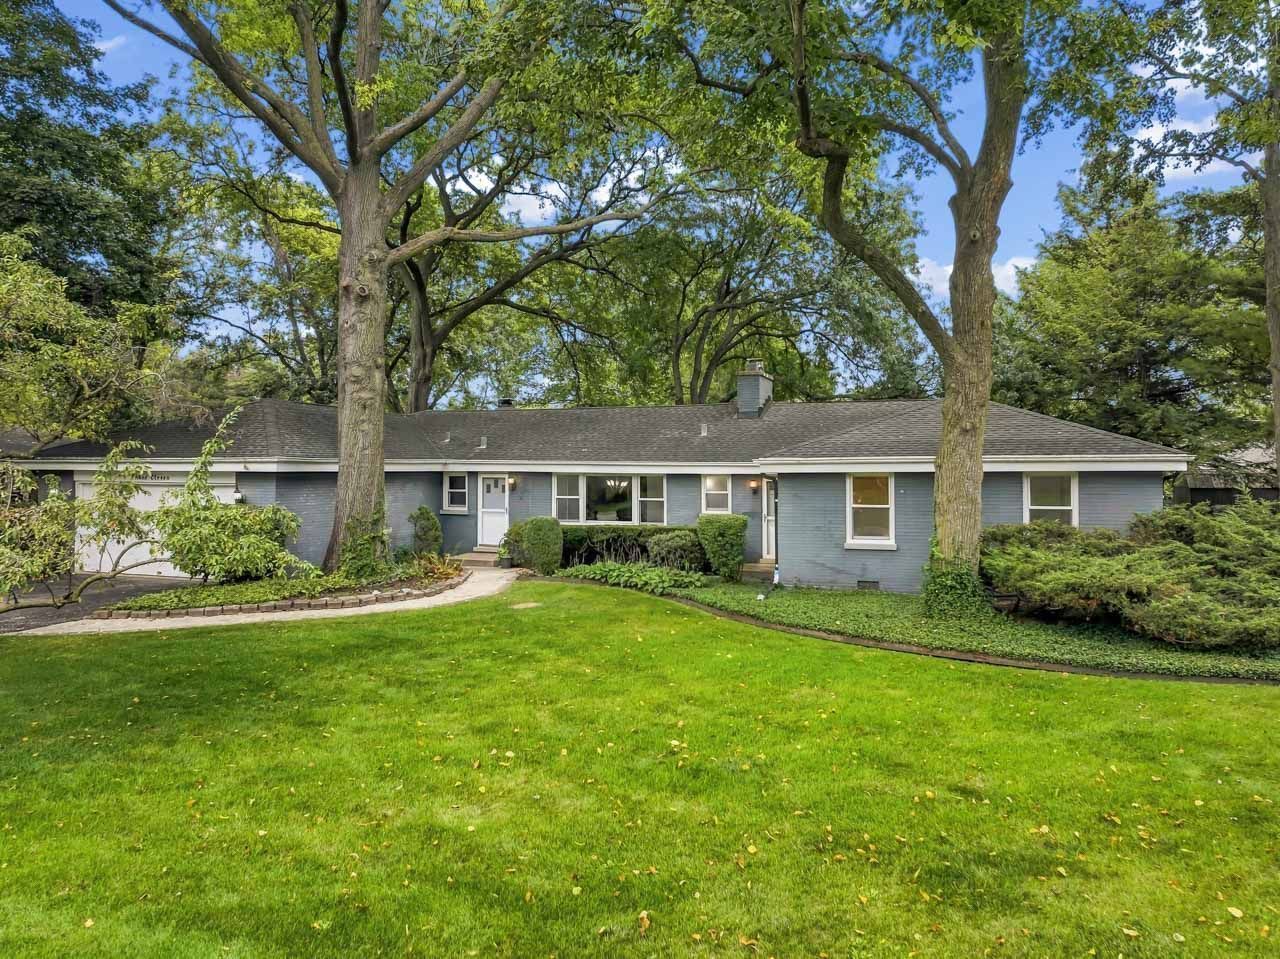
Looking for a spacious rental in Mount Prospect? This sprawling ranch is set on a premium half-acre lot in the highly sought-after Northwest Meadows neighborhood. This home offers fantastic flexibility with a large bedroom, family/living room and a separate bathroom all situated on one side of the house. Convenient 2-car attached garage. Freshly painted in neutral tones and filled with natural light. Location cant be beat, just over a mile from the Metra train for an easy commute and Mount Prospect's bustling downtown district with many restaurants, festivals, Caputo's Fresh Market and the library. Landlord selection criteria - Landlord will only review fully completed applications with all listed supporting documents (application plus proof of income plus driver's license) on a first come first serve basis. Landlord will accept a 6 month or 1 year lease. NO PETS of any kind. NO SMOKING on property. Credit score of 700+ with listing agent running credit/background check for qualified applications paid by tenant through listing broker of 45 dollars at time of application for each person 18 or older. No prior evictions or bankruptcies. No collections in excess of $2,000. Income minimum of 2 1/2 times monthly rent. 1 month security deposit, 1st month's rent and proof of renters insurance will be required at time of signed lease.
Property Features
Property Type: Rental - Single Family
Basement: Crawl Space
Cooling: Central Air
Fireplaces: 2
Garage: 2
Heating: Gas, Forced Air
Lot Size: 0.44 Acres
Roof Type: Asphalt
Year Built: 1953
Amenities
1st Floor Bedroom
In-Law Floorplan
1st Floor Full Bath
Feature Descriptions
Additional rooms: Eating Area, Foyer
Additional Structures: Shed(s)
Appliances: Range, Dishwasher, Refrigerator, Washer, Dryer, Disposal, Humidifier
Bath Features: Soaking Tub
Exterior: Brick
Fireplace: Wood Burning
Fireplace Location(s): Family Room, Living Room
Laundry: Main Level
Lot Dimensions: 105X184
Other Equipment: CO Detectors, Ceiling Fan(s)
Parking: Asphalt, Garage Door Opener, Yes, Garage Owned, Attached, Garage
Rent Includes: Lawn Care
Sewer: Public Sewer, Storm Sewer
Total Rooms: 9
Township: Wheeling
Water: Lake Michigan, Public
Room Sizes
Eating Area: 15X10
Foyer: 5X5
Bedroom 2: 13X11
Bedroom 3: 13X11
Bedroom 4: 21X15
Dining Room: 11X10
Family Room: 25X17
Kitchen: 16X10
Living Room: 21X13
Primary Bedroom: 14X12
Local Schools
High School: Prospect High School
Middle School: Lincoln Junior High School
Elementary School: Fairview Elementary School
School District: District 214
Listed By / Shown By
Listed By
Agency Name: Berkshire Hathaway HomeServices Starck Real Estate
Agency Phone: 847-255-3900
Shown By
Agent Name: Tina Tendall & Amanda Clark
Agent Phone: (815) 623-5555
Agency Title: Gambino Realtors


Tina Tendall & Amanda Clark
Office: (815) 623-5555
Email Us


Member Participants (and their affiliated licensees, if applicable) shall indicate on their websites that IDX information is provided exclusively for consumers’ personal non-commercial use, that it may not be used for any purpose other than to identify prospective properties consumers may be interested in purchasing, that the data is deemed reliable but is not guaranteed by MLS GRID, and that the use of the MLS GRID Data may be subject to an end user license agreement prescribed by the Member Participant’s applicable MLS if any and as amended from time to time. MLS GRID may, at its discretion, require use of other disclaimers as necessary to protect Member Participant, and/or their MLS from liability.
Based on information submitted to the MLS GRID. All data is obtained from various sources and may not have been verified by broker or MLS GRID. Supplied Open House Information is subject to change without notice. All information should be independently reviewed and verified for accuracy. Properties may or may not be listed by the office/agent presenting the information.
Privacy Policy / DMCA Notice / ADA Accessibility


This site is hosted, designed and copyright
© 1994 - 2026 by
Delta Media Group, Inc. -- Patent Pending --
311 N Mac Arthur Boulevard | MLS# 12798379
This property located at 311 N Mac Arthur Boulevard , Mount Prospect, IL 60056 is currently listed for rent with an asking price of $3,650 / Monthly. N Mac Arthur Boulevard is located within the District 214 school district. Search Mount Prospect real estate on tina-tendall-amanda-clark.gogambino.com today.