

BEDS3
BATHS2 full
SQUARE FEET1,654
MLS#12804074
STATUSNew
PROPERTY TYPEResidential - Single Family
SCHOOLDistrict 87
Property Description
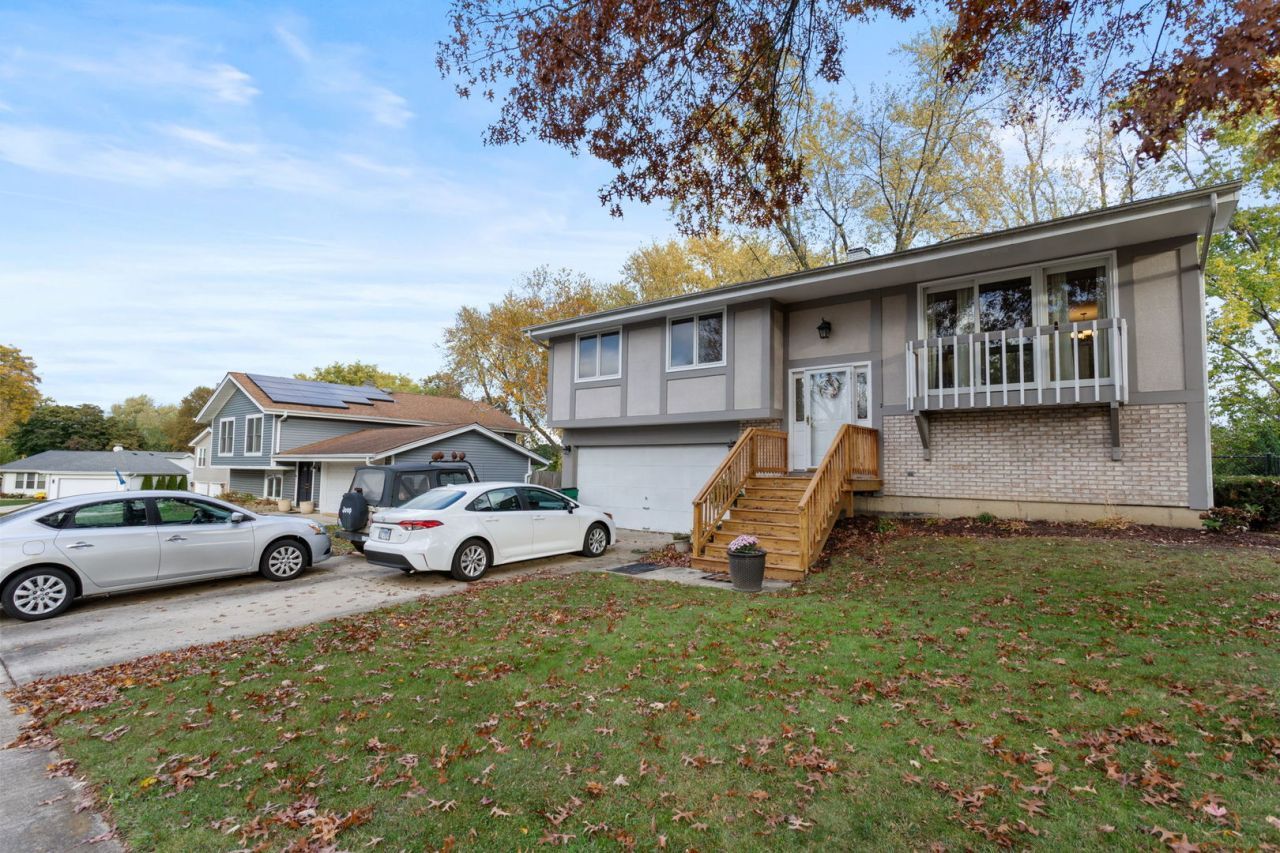
Welcome home for the holidays! This beautifully maintained raised ranch perfectly blends seasonal charm with everyday functionality, offering the ultimate retreat from chilly Chicago days. As you step inside, the richly stained wood front entrance sets a warm, sophisticated tone that leads you upstairs, where gleaming hardwood floors flow seamlessly throughout the living, dining, and bedroom spaces. The home has been freshly painted in beautiful, neutral colors, offering a bright, clean canvas that is completely ready for your personal touch and holiday decor. The upper level features a bright, sun-drenched kitchen packed with ample cabinet space for all your holiday baking essentials, flowing effortlessly into the formal living and dining rooms. Pop open the sliding glass door off the kitchen to step onto your private deck-ideal for sipping morning coffee or stringing festive lights. Rooms are framed by premium Pella windows that provide excellent energy efficiency and abundant natural light. Downstairs, a massive family/Rec room provides the ultimate footprint for a movie night or a grand Holiday Gathering and tree layout. Need flexibility? This massive space can easily transform into a spectacular, private primary suite. A dedicated laundry room, abundance of extra closet storage, and a second full bath complete the lower level, which also features direct access to the two-car attached garage-allowing you to bypass the freezing winter weather entirely. Peace of mind comes built-in with a newer roof (less than 5 years old), ensuring worry-free winters for years to come. Outside, your private oasis awaits with a fully fenced yard, a dedicated garden plot, and a spacious deck ready for summer hosting. Nestled in a vibrant community, you are just minutes from excellent schools, the local library, premier shopping, and fast expressway access, while Westlake trails and local parks sit practically in your backyard. Move in before the snow flies and celebrate the season in your new home!
Property Features
Property Type: Residential - Single Family
Basement: Yes
Basement: Finished, Partial
Cooling: Central Air
Garage: 2
Heating: Gas
Lot Size: 0.21 Acres
Roof Type: Asphalt
Taxes: $8,618
Year Built: 1973
Amenities
Dining Combo
Feature Descriptions
Additional rooms: No additional rooms
Appliances: Range, Microwave, Dishwasher, Refrigerator, Washer, Dryer
Association Includes: None
Dining Room: Combined w/ LivRm
Exterior: Aluminum Siding, Vinyl Siding, Steel Siding, Cedar
Laundry: Gas Dryer Hookup, In Unit
Lot Dimensions: 9148
Other Equipment: Ceiling Fan(s)
Parcel#: 0222213030
Parking: Concrete, Garage Door Opener, Yes, Garage Owned, Attached, Garage
Sewer: Public Sewer
Total Rooms: 7
Township: Bloomingdale
Water: Lake Michigan, Public
Room Sizes
Bedroom 2: 10X15
Bedroom 3: 13X9
Dining Room: 9X12
Family Room: 14X23
Kitchen: 12X11
Laundry: 5X7
Living Room: 13X14
Primary Bedroom: 14X11
Local Schools
Middle School: Marquardt Middle School
Elementary School: Winnebago Elementary School
School District: District 87
Listed By / Shown By
Listed By
Agency Name: Berkshire Hathaway HomeServices Starck Real Estate
Agency Phone: 847-310-1886
Shown By
Agent Name: Tina Tendall & Amanda Clark
Agent Phone: (815) 623-5555
Agency Title: Gambino Realtors

Estimate Your Payment
Estimated Payment
$ 2,724.27 per month $1,885.06 Principal & Interest $718.17 Property Tax $121.04 Homeowner's InsuranceChange Payment Information

Tina Tendall & Amanda Clark
Office: (815) 623-5555
Email Us


Member Participants (and their affiliated licensees, if applicable) shall indicate on their websites that IDX information is provided exclusively for consumers’ personal non-commercial use, that it may not be used for any purpose other than to identify prospective properties consumers may be interested in purchasing, that the data is deemed reliable but is not guaranteed by MLS GRID, and that the use of the MLS GRID Data may be subject to an end user license agreement prescribed by the Member Participant’s applicable MLS if any and as amended from time to time. MLS GRID may, at its discretion, require use of other disclaimers as necessary to protect Member Participant, and/or their MLS from liability.
Based on information submitted to the MLS GRID. All data is obtained from various sources and may not have been verified by broker or MLS GRID. Supplied Open House Information is subject to change without notice. All information should be independently reviewed and verified for accuracy. Properties may or may not be listed by the office/agent presenting the information.
Privacy Policy / DMCA Notice / ADA Accessibility


This site is hosted, designed and copyright
© 1994 - 2026 by
Delta Media Group, Inc. -- Patent Pending --
309 Surrey Lane | MLS# 12804074
This single family home located at 309 Surrey Lane , Bloomingdale, IL 60108 is currently listed for sale with an asking price of $415,000. This property was built in 1973 and has 3 bedrooms and 2 full baths with 1654 sq. ft. Surrey Lane is located within the District 87 school district. Search Bloomingdale real estate on tina-tendall-amanda-clark.gogambino.com today.