

BEDS4
BATHS2 full 2 partial
SQUARE FEET1,553
MLS#PAPH2690236
STATUSACTIVE
PROPERTY TYPEResidential - Townhouse
SCHOOLTHE SCHOOL DISTRICT OF PHILADELPHIA
Property Description
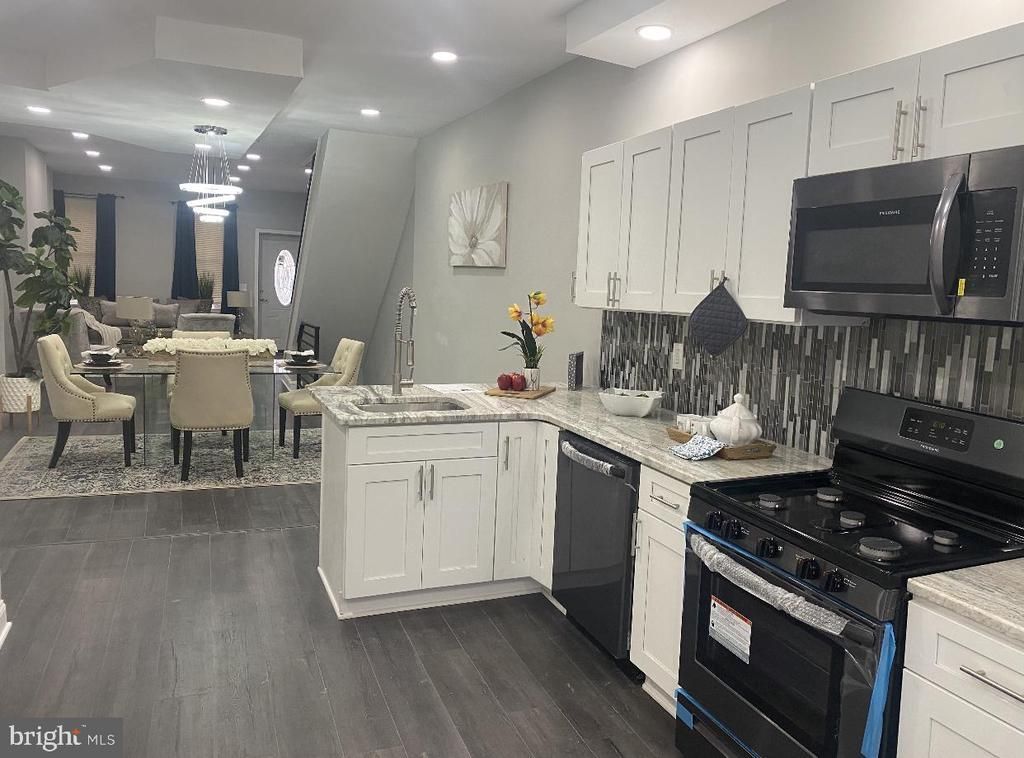
A rare opportunity to purchase a beautifully renovated home at an exceptional value in a rapidly developing area with nearby new construction. Whether you’re looking for a primary residence or an investment, this property is priced to sell. This beautifully renovated 4-bedroom home in the heart of Brewerytown offers modern finishes, generous living space, and exceptional value. Features include an open-concept layout, designer kitchen with granite countertops and updated cabinetry, renovated bathrooms, finished basement, central air, updated electrical and plumbing, high-efficiency HVAC, and a private rear yard. Priced below many nearby new-construction homes and conveniently located near Fairmount Park, Temple University, public transportation, major highways, shopping, dining, and Center City Philadelphia. Easy to show, quick responses, and quick settlement possible. Bring your offer and let’s make a deal! Owner is a Pennsylvania Real Estate Licensee.
Property Features
Property Type: Residential - Townhouse
Basement: Yes
Basement: Fully Finished
Cooling: Central A/C
Fuel Type: Natural Gas
Heating: Forced Air, Central
Home Style: Straight Thru
Lot Size: 0.03 Acres
Stories: 3.0
Taxes: $1,697
Year Built: 1915
Feature Descriptions
Additional Structures: Above Grade
Exterior: Masonry
Interior: Breakfast Area, Ceiling Fan(s), Combination Dining/Living, Dining Area
Lot Dimensions: 0.03 Acre(S)
Municipality: PHILADELPHIA
Sewer: Public Sewer, Public Septic
SQFT Above Finished: 1553
SQFT Total Finished: 1553
Structure Type: Interior Row/Townhouse
Water: Public
Local Schools
School District: THE SCHOOL DISTRICT OF PHILADELPHIA
Listed By / Shown By
Listed By
Agency Name: Realty Mark Cityscape-Huntingdon Valley
Shown By
Agent Name: Tina Tendall & Amanda Clark
Agent Phone: (815) 623-5555
Agency Title: Gambino Realtors

Estimate Your Payment
Estimated Payment
$ 1,591.13 per month $1,362.24 Principal & Interest $141.42 Property Tax $87.47 Homeowner's InsuranceChange Payment Information

Tina Tendall & Amanda Clark
Office: (815) 623-5555
Email Us

Privacy Policy / DMCA Notice / ADA Accessibility


This site is hosted, designed and copyright
© 1994 - 2026 by
Delta Media Group, Inc. -- Patent Pending --
3040 W Berks Street | MLS# PAPH2690236
This townhouse located at 3040 W Berks Street, Philadelphia, PA 19121 is currently listed for sale with an asking price of $299,900. This property was built in 1915 and has 4 bedrooms and 2 full and 2 partial baths with 1553 sq. ft. W Berks Street is located within the THE SCHOOL DISTRICT OF PHILADELPHIA school district. Search Philadelphia real estate on tina-tendall-amanda-clark.gogambino.com today.