

BEDS3
BATHS2 full
SQUARE FEET1,488
MLS#NS1089484
STATUSActive
PROPERTY TYPEResidential - Condominium
SUBDIVISIONCLUB OCEANIA CONDO
Property Description
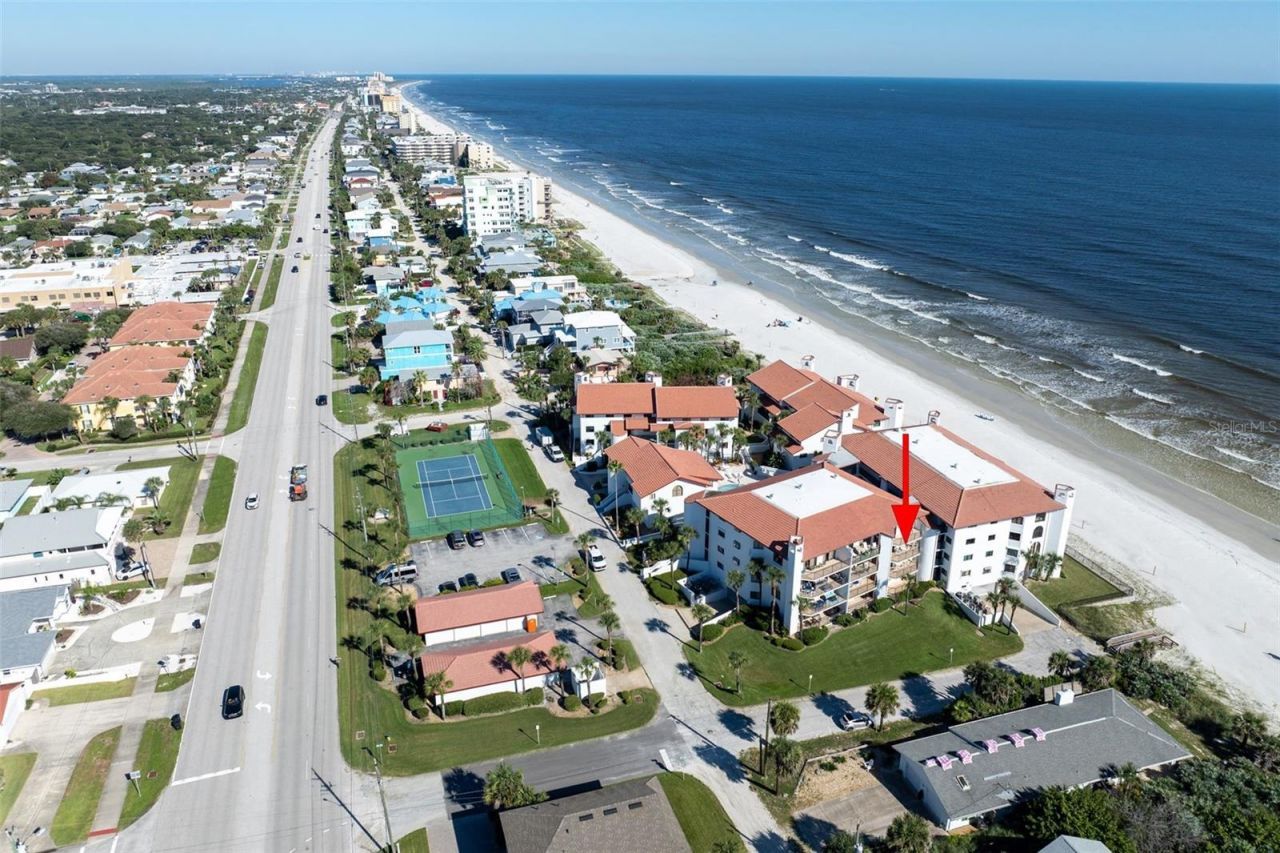
Stunning ocean views from this 3rd floor end unit condo situated in the exclusive Las Brisas development! This Mediterranean styled community has just completed many upgrades, including concrete restoration, painting, new tiled roof, balconies & a protective concrete seawall. Situated within a mile to grocery stores, health clubs, church, shops & great restaurants including So Napa, The Bakers Table, Off the Hook, Norwoods & The Garlic. Spacious 3 bedroom, 2 bath condo features an open floor plan & breathtaking views from all rooms. Assigned underground parking with gated entry can be used to store bikes & storage totes. Enjoy the large balcony overlooking the ocean with access from both the living room & the master bedroom & includes a storage closet. Upgrades to this condo include new windows in 2022, new tiled floors in 2024, new louvered doors on closets in 2024 and new HVAC in 2024. The kitchen provides a large counter bar & opens to the dining area. A spacious master bedroom features a walk-in closet with a safe, a linen closet & a remodeled bath with tiled shower and new vanity with dual sinks. This condo also offers two additional bedrooms & a guest bath, perfect for family or friends. Enjoy your carefree lifestyle with a spacious pool, relaxing spa, clubhouse with sauna, tennis courts, and the added peace of mind of a whole-building generator. If and when needed, you can conveniently use an extension cord for your refrigerator and phones! Don't miss the chance to make this oceanfront paradise your own!
Property Features
Property Type: Residential - Condominium
Cooling: Central Air
Garage: 1 car attached
Heating: Central, Electric
Home Style: Mediterranean
Lot Size: 2.64 Acres
Roof Type: Tile
Stories: 4.0
Taxes: $7,658
Year Built: 1983
Amenities
Ceiling Fans(s)
Living Room/Dining Room Combo
Open Floorplan
Walk-In Closet(s)
Window Treatments
Sauna
Sidewalk
Storage
Tennis Court(s)
Feature Descriptions
Appliances: Dishwasher, Disposal, Dryer, Electric Water Heater, Microwave, Range, Refrigerator, Washer
Body of Water: ATLANTIC OCEAN
Community Features: Clubhouse, Community Mailbox, Tennis Court(s)
Condo Fee: $1123/ Monthly
Days on Site: 29
Directions: South on A1A in New Smyrna Beach to 20th. Take a left and 3001 S. Atlantic , Las Brisas is there. Park near tennis courts.
Exterior: Block, Concrete, Stucco
Flood Zone Code: X
Flooring: Carpet, Tile
Foundation: Slab
Frontage Gulf Ocean: 1000
Home Warranty Y/N: No
Listing Terms: Cash, Conventional
Lot Dimensions: 2.64
Number of Pets: 1
Other Equipment: Generator
Ownership: Condominium
Patio/Porch: Porch
Pets Allowed: Cats OK, Dogs OK
Pets Size: Medium (36-60 Lbs.)
Pets Weight (Max): 50
Pool: In Ground, Gunite, Heated, Outside Bath Access
Property Attached Y/N: Yes
Property Sub-Type: Condominium
Sauna: Yes
Sewer: Public Sewer
Showing Instructions: Supra Lock Box
Spa: Heated, In Ground
Special Sale Provisions: None
Special View Info: Water
Swimming Pool: Yes
Utilities: Cable Connected, Electricity Connected, Public, Sewer Connected, Underground Utilities, Water Connected
Water: Public
Water Access: Beach, Gulf/Ocean
Water Access Y/N: Yes
Waterfront Features: Beach Front, Gulf/Ocean, Seawall - Concrete
Water View: Beach, Gulf/Ocean - Partial
Zoning: PUD
Room Sizes
Balcony/Porch/Lanai: 22x7.4
Primary Bedroom: 15.8x11.2
Bedroom 2: 14.2x11.3
Bedroom 3: 12.8x8.5
Dining Room: 12.6x9.11
Living Room: 16.2x12.6
Foyer: 22.8x3.7
Kitchen: 14.1x8.6
Laundry: 6x2.1
Listed By / Shown By
Listed By
Agency Name: WATSON REALTY CORP
Agency Contact: 386-428-7355
Shown By
Agent Name: Tina Tendall & Amanda Clark
Agent Phone: (815) 623-5555
Agency Title: Gambino Realtors

Estimate Your Payment
Estimated Payment
$ 3,973.61 per month $3,134.20 Principal & Interest $638.17 Property Tax $201.25 Homeowner's InsuranceChange Payment Information

Tina Tendall & Amanda Clark
Office: (815) 623-5555
Email Us

Privacy Policy / DMCA Notice / ADA Accessibility


This site is hosted, designed and copyright
© 1994 - 2026 by
Delta Media Group, Inc. -- Patent Pending --
3001 S Atlantic Avenue, Unit 531 | MLS# NS1089484
This condo located at 3001 S Atlantic Avenue, Unit 531, New Smyrna Beach, FL 32169 is currently listed for sale with an asking price of $690,000. This property was built in 1983 and has 3 bedrooms and 2 full baths with 1488 sq. ft. S Atlantic Avenue, Unit 531 is located in the CLUB OCEANIA CONDO subdivision. Search CLUB OCEANIA CONDO real estate on tina-tendall-amanda-clark.gogambino.com today.