

BEDS5
BATHS2 full
MLS#12739488
STATUSNew
PROPERTY TYPEMulti Unit - Multiple
SCHOOLDistrict 155
Property Description
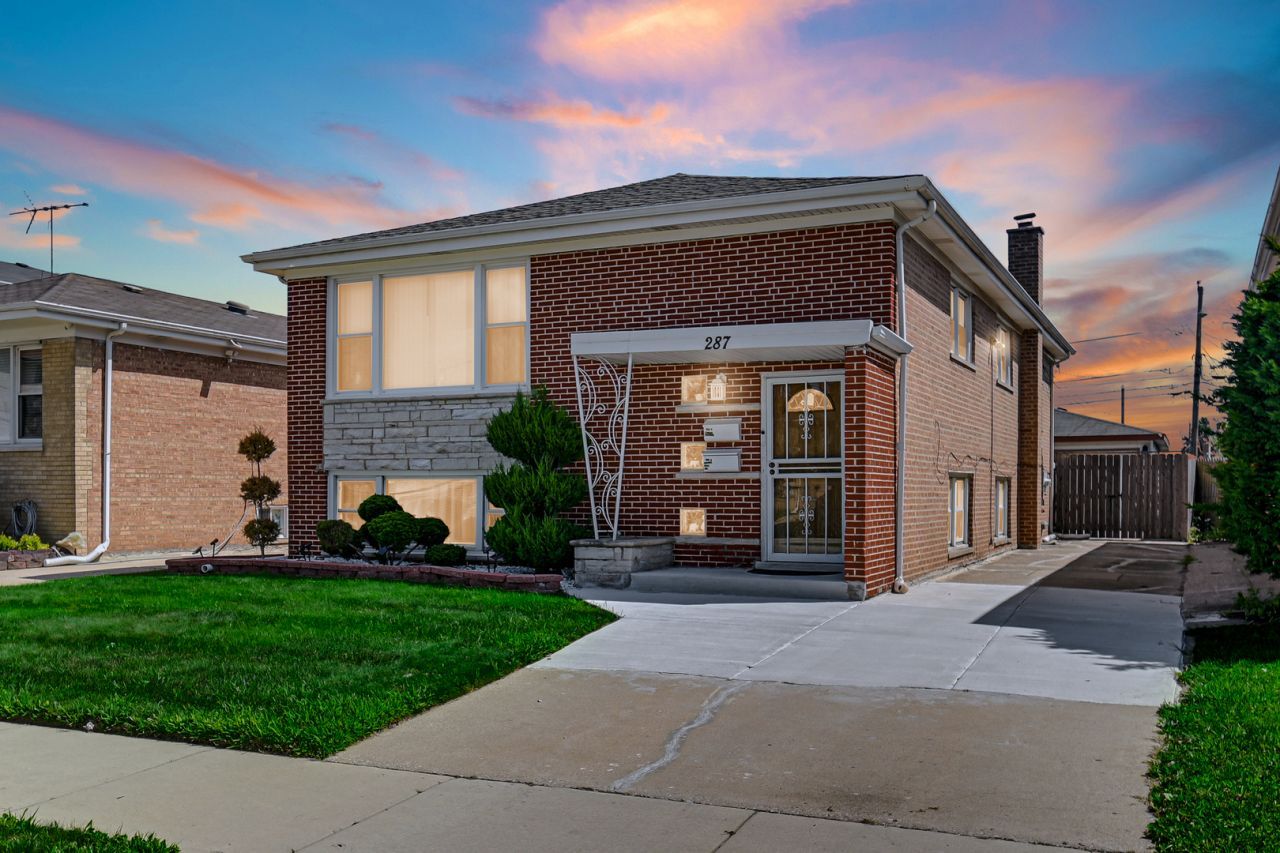
Beautifully updated and modern two-unit building offering spacious living in both units. The first floor features a generous 2-bedroom, 1-bath layout, while the second floor offers a spacious 3-bedroom, 1-bath unit perfect for an investor, owner-occupant, or multigenerational living. Both units feature newer flooring and fresh paint, creating a clean and contemporary feel throughout. The kitchens are thoughtfully updated with granite countertops and stainless steel appliances, blending style and functionality. With desirable layouts, modern finishes, and two spacious units, this property is an excellent opportunity to own a well-maintained multifamily property with strong potential. A must-see for buyers looking for versatility, modern updates, and income-producing potential! 287 bensley ave calumet city il 60409
Property Features
Property Type: Multi Unit - Multiple
Basement: Yes
Basement: Finished, Full
Garage: 2
Heating: Natural Gas, Electric
Lot Size: 0.07 Acres
Taxes: $7,535
Year Built: 1969
Feature Descriptions
Exterior: Brick
Lot Dimensions: 25x125
Parcel#: 29122050140000
Parking: Yes, Garage Owned, Detached, Garage
Sewer: Public Sewer
Total Rooms: 9
Township: Thornton
Water: Lake Michigan, Public
Local Schools
School District: District 155
Listed By / Shown By
Listed By
Agency Name: Keller Williams ONEChicago
Agency Phone: 312-216-2422
Shown By
Agent Name: Tina Tendall & Amanda Clark
Agent Phone: (815) 621-3063
Agency Title: Gambino Realtors

Estimate Your Payment
Estimated Payment
$ 2,150.62 per month $1,430.83 Principal & Interest $627.92 Property Tax $91.88 Homeowner's InsuranceChange Payment Information



Member Participants (and their affiliated licensees, if applicable) shall indicate on their websites that IDX information is provided exclusively for consumers’ personal non-commercial use, that it may not be used for any purpose other than to identify prospective properties consumers may be interested in purchasing, that the data is deemed reliable but is not guaranteed by MLS GRID, and that the use of the MLS GRID Data may be subject to an end user license agreement prescribed by the Member Participant’s applicable MLS if any and as amended from time to time. MLS GRID may, at its discretion, require use of other disclaimers as necessary to protect Member Participant, and/or their MLS from liability.
Based on information submitted to the MLS GRID. All data is obtained from various sources and may not have been verified by broker or MLS GRID. Supplied Open House Information is subject to change without notice. All information should be independently reviewed and verified for accuracy. Properties may or may not be listed by the office/agent presenting the information.
Privacy Policy / DMCA Notice / ADA Accessibility


This site is hosted, designed and copyright
© 1994 - 2026 by
Delta Media Group, Inc. -- Patent Pending --
287 Bensley Avenue | MLS# 12739488
This multi-family property located at 287 Bensley Avenue , Calumet City, IL 60409 is currently listed for sale with an asking price of $315,000. Bensley Avenue is located within the District 155 school district. Search Calumet City real estate on tina-tendall-amanda-clark.gogambino.com today.