

BEDS4
BATHS2 full
MLS#10234048
STATUSActive
PROPERTY TYPEResidential - Townhouse
SUBDIVISIONWATERS OF HIDDEN SPRINGS SEC B
Property Description
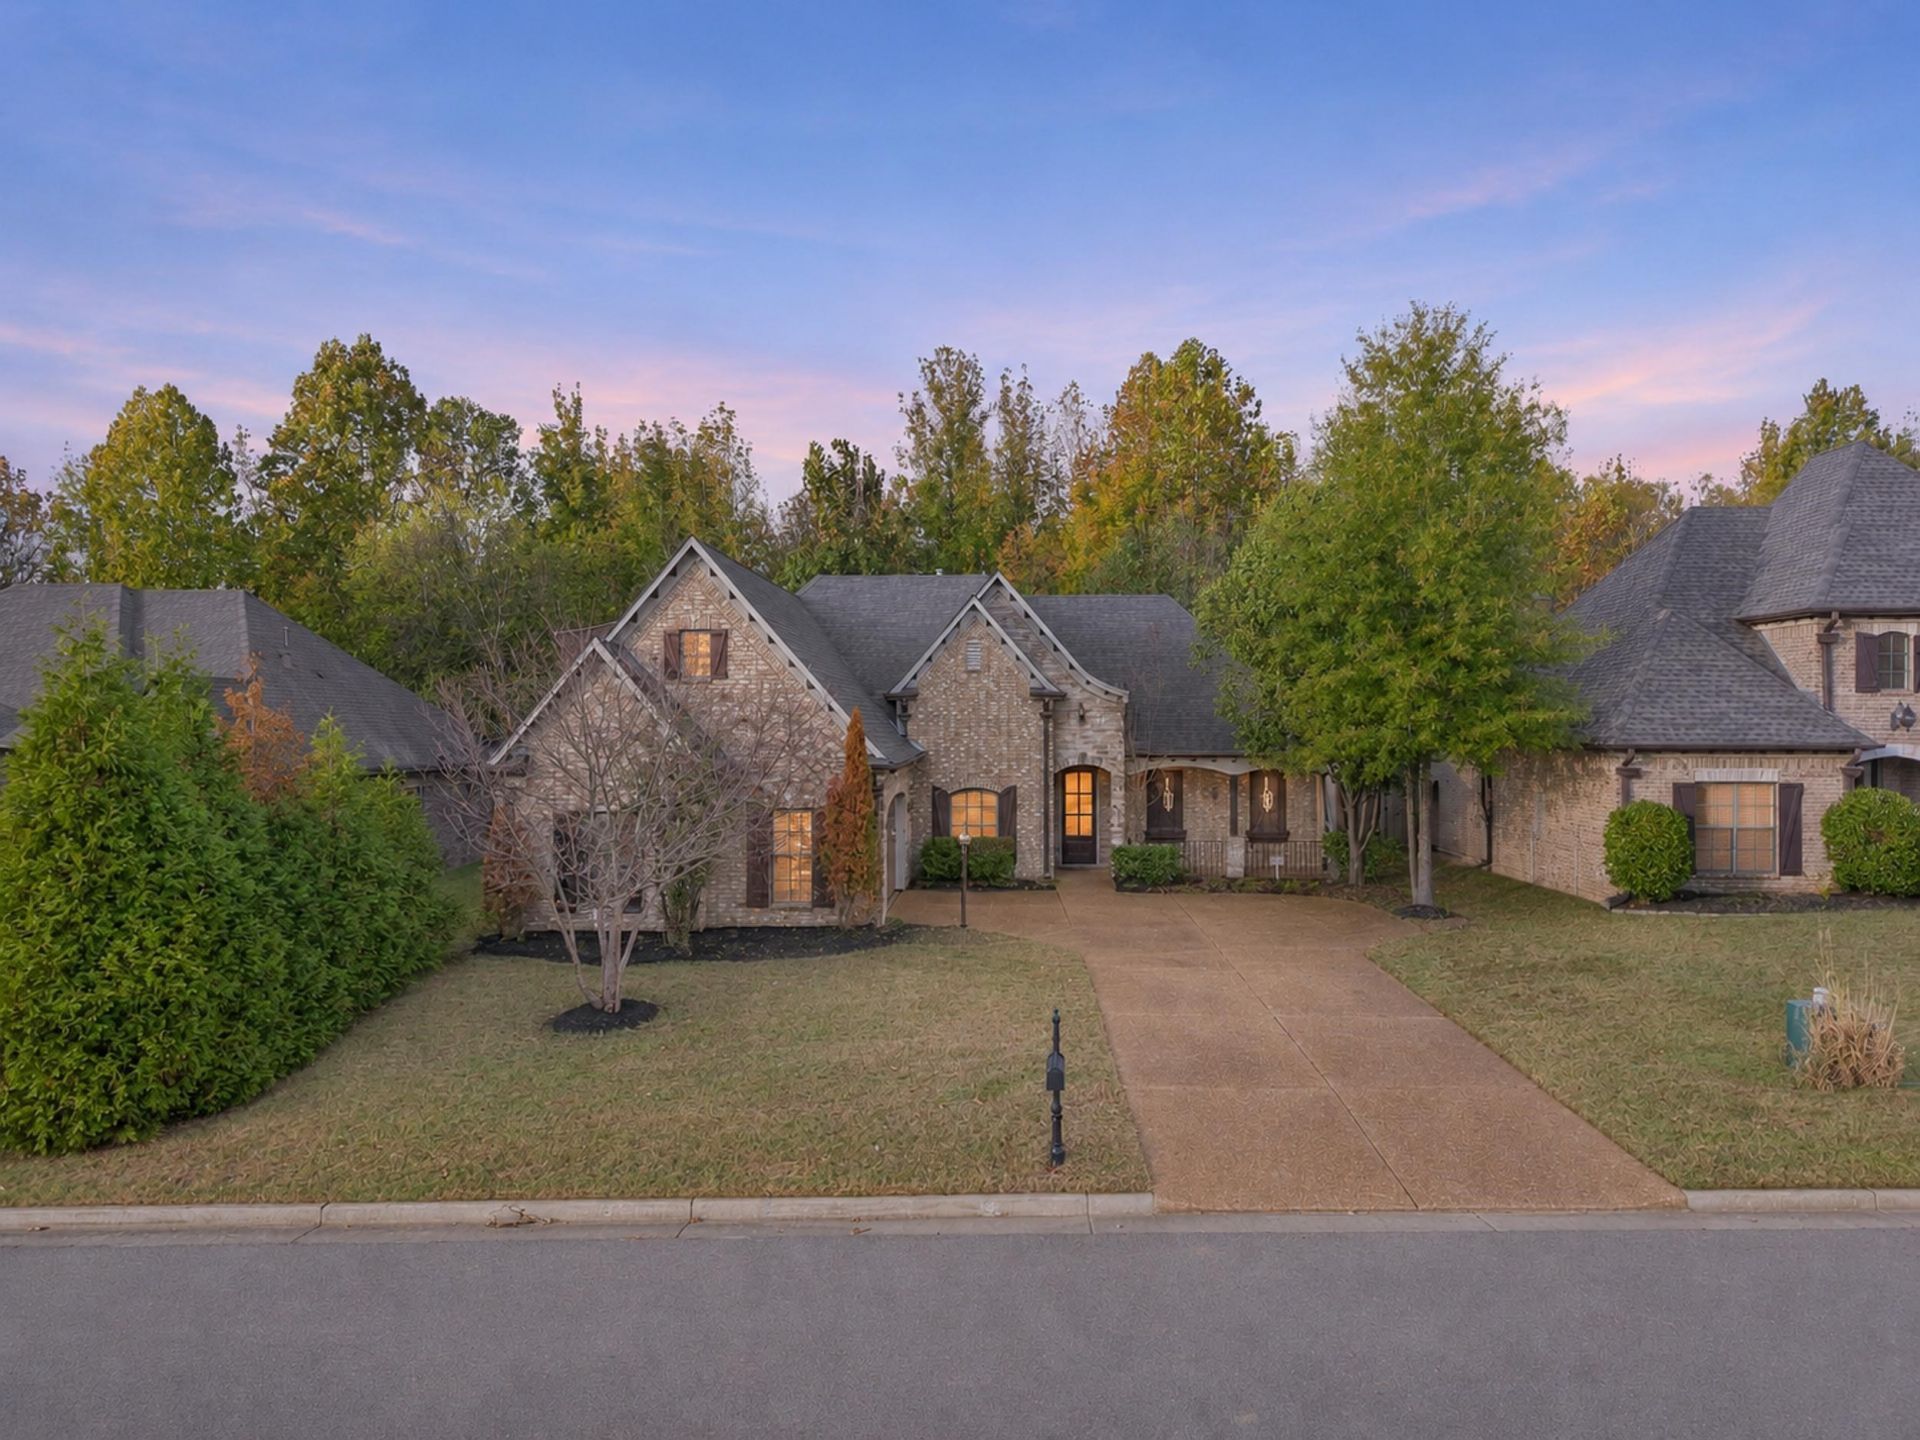
Step into a world of luxury with this stunning 2,549 sq. ft. haven at 285 Whispering Creek Dr in Oakland, TN. From the moment you enter, the exceptional design shines through with soaring vaulted ceilings, expansive rooms, and beautiful light fixtures that illuminate every corner. This home features 3 spacious bedrooms, 2 full baths, plus a massive flexible room perfectly suited for a game room or 4th bedroom. Storage is never an issue with abundant attic and closet space, offering incredible potential to upgrade and expand for even more living area. Unwind on your pristine screened-in back porch overlooking a peaceful, heavily wooded backdrop. Combining elegance with absolute privacy, this Oakland gem is a must-see!
Property Features
Property Type: Residential - Townhouse
Cooling: Central
Fenced: Yes
Fireplaces: 1
Heating: Central, Gas
Home Style: Traditional
Roof Type: Composition Shingles
Year Built: 2007
Feature Descriptions
Additional Rooms: Play Room, Bonus Room, Internal Expansion Area, Attic
Bed and Bath: Split Bedroom Plan, Luxury Primary Bath
Days on Site: 4
Exterior: Porch, Screen Porch, Wood Fence
Exterior/ Windows: Brick Veneer, Stone
Fireplace: Gas Logs
Floors/ Ceilings: Part Hardwood, Part Carpet, Tile,9 or more Ft. Ceiling
Interior: Walk-In Attic, Cat/Dog Free House
Interior Equipment: Range/Oven
Living/ Dining Room: Great Room, Eat-In Kitchen, Breakfast Bar
Lot: Some Trees, Landscaped
Parking/ Storage: Garage Door Opener(s), Side-Load Garage
Total Rooms: 8
Water/ Sewer: Gas Water Heater, Public Sewer, Public Water
Room Sizes
Primary Bedroom: 17X14
Bedroom 2: 12X11
Bedroom 3: 13X12
Dining Area: 12X11
Den/ Great Room: 21X14
Kitchen: 12X12
Breakfast Room: 12X10
Bonus Room: 23X15
Listed By / Shown By
Listed By
Agency Name: Crye-Leike, Inc., REALTORS
Shown By
Agent Name: Tina Tendall & Amanda Clark
Agent Phone: (815) 623-5555
Agency Title: Gambino Realtors

Estimate Your Payment
Estimated Payment
$ 1,849.00 per month $1,737.43 Principal & Interest $0.00 Property Tax (data not provided by mls) $111.56 Homeowner's InsuranceChange Payment Information

Tina Tendall & Amanda Clark
Office: (815) 623-5555
Email Us

Privacy Policy / DMCA Notice / ADA Accessibility


This site is hosted, designed and copyright
© 1994 - 2026 by
Delta Media Group, Inc. -- Patent Pending --
285 Whispering Creek Dr | MLS# 10234048
This townhouse located at 285 Whispering Creek Dr, Oakland, TN 38060 is currently listed for sale with an asking price of $382,500. This property was built in 2007 and has 4 bedrooms and 2 full baths. Whispering Creek Dr is located in the WATERS OF HIDDEN SPRINGS SEC B subdivision. Search WATERS OF HIDDEN SPRINGS SEC B real estate on tina-tendall-amanda-clark.gogambino.com today.