

BEDS4
BATHS1 full 3 partial
SQUARE FEET3,402
MLS#12739884
STATUSNew
PROPERTY TYPEResidential - Single Family
SCHOOLDistrict 205
Property Description
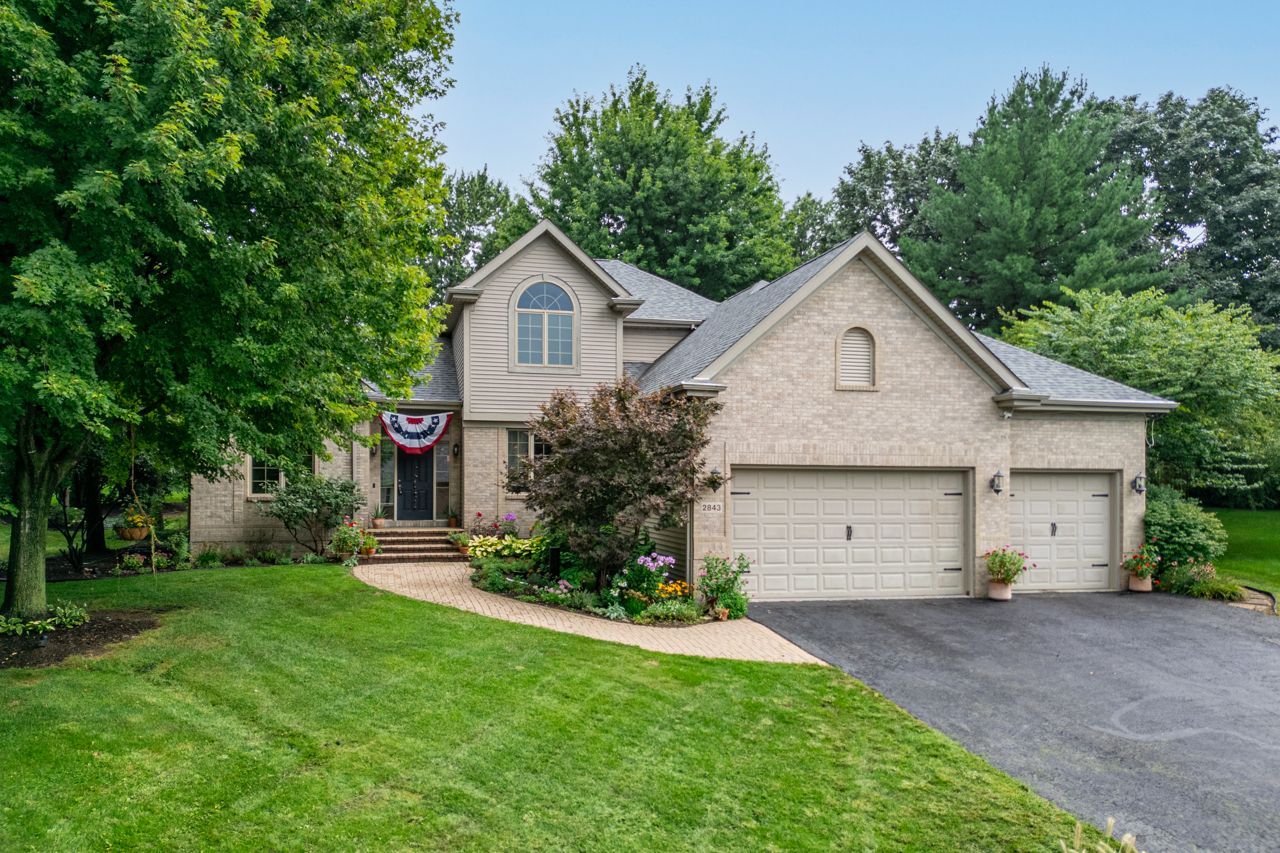
Nestled at the end of a quiet cul-de-sac, 2843 Applewood Ln delivers the privacy, space, and refined comfort discerning buyers crave. This 4-bedroom, 3.5-bath home spans roughly 3,402 square feet, where an open floor plan and thoughtful design work in perfect harmony. The kitchen anchors daily life beautifully, with granite countertops, a dedicated work desk, and a generous pantry that keeps everything organized. It flows seamlessly into the family room, where 9-foot ceilings soar overhead and built-in bookcases, crown moldings, and a cozy gas fireplace create an atmosphere of understated elegance. Convenience takes center stage with a main-floor master suite, a rare and welcome luxury. Unwind in the jetted tub after a long day, and enjoy the ample storage of a spacious walk-in closet. Main-floor laundry further simplifies your routine, eliminating unnecessary trips up and down stairs.Formal living room and dining room offers additional flex space. Downstairs, the finished lower level expands your options considerably, featuring an entertainment area complete with a kitchenette and full bath-ideal for hosting guests or carving out a private retreat. Step outside to a beautiful yard framed by mature plantings, where a deck and paved patio set the scene for memorable gatherings and peaceful evenings alike. An attached 3-car garage offers abundant storage plus direct access to the basement.
Property Features
Property Type: Residential - Single Family
Basement: Finished, Full
Basement: Yes
Cooling: Central Air
Garage: 3.5
Heating: Natural Gas
Lot Size: 43.65 x 247.14 x 124.82 x 157
Taxes: $12,195
Year Built: 2001
Feature Descriptions
Additional rooms: No additional rooms
Association Includes: None
Exterior: Vinyl Siding, Brick
Lot Dimensions: 43.65 x 247.14 x 124.82 x 157
Parcel#: 1209327063
Parking: Yes, Attached, Garage
Sewer: Public Sewer
Total Rooms: 8
Township: Rockford
Water: Public
Room Sizes
Bedroom 2: 12X12
Bedroom 3: 14X11
Bedroom 4: 14X11
Dining Room: 13X12
Family Room: 21X16
Kitchen: 20X16
Laundry: 14X8
Living Room: 15X12
Primary Bedroom: 16X16
Local Schools
School District: District 205
Listed By / Shown By
Listed By
Agency Name: Dickerson & Nieman Realtors - Rockford
Agency Phone: 815-227-5900
Shown By
Agent Name: Tina Tendall & Amanda Clark
Agent Phone: (815) 621-3063
Agency Title: Gambino Realtors

Estimate Your Payment
Estimated Payment
$ 3,505.75 per month $2,339.29 Principal & Interest $1,016.25 Property Tax $150.21 Homeowner's InsuranceChange Payment Information



Member Participants (and their affiliated licensees, if applicable) shall indicate on their websites that IDX information is provided exclusively for consumers’ personal non-commercial use, that it may not be used for any purpose other than to identify prospective properties consumers may be interested in purchasing, that the data is deemed reliable but is not guaranteed by MLS GRID, and that the use of the MLS GRID Data may be subject to an end user license agreement prescribed by the Member Participant’s applicable MLS if any and as amended from time to time. MLS GRID may, at its discretion, require use of other disclaimers as necessary to protect Member Participant, and/or their MLS from liability.
Based on information submitted to the MLS GRID. All data is obtained from various sources and may not have been verified by broker or MLS GRID. Supplied Open House Information is subject to change without notice. All information should be independently reviewed and verified for accuracy. Properties may or may not be listed by the office/agent presenting the information.
Privacy Policy / DMCA Notice / ADA Accessibility


This site is hosted, designed and copyright
© 1994 - 2026 by
Delta Media Group, Inc. -- Patent Pending --
2843 Applewood Lane | MLS# 12739884
This single family home located at 2843 Applewood Lane, Rockford, IL 61114 is currently listed for sale with an asking price of $515,000. This property was built in 2001 and has 4 bedrooms and 1 full and 3 partial baths with 3402 sq. ft. Applewood Lane is located within the District 205 school district. Search Rockford real estate on tina-tendall-amanda-clark.gogambino.com today.