

SQUARE FEET1,920
MLS#12806161
STATUSNew
PROPERTY TYPECommercial - Retail
Property Description
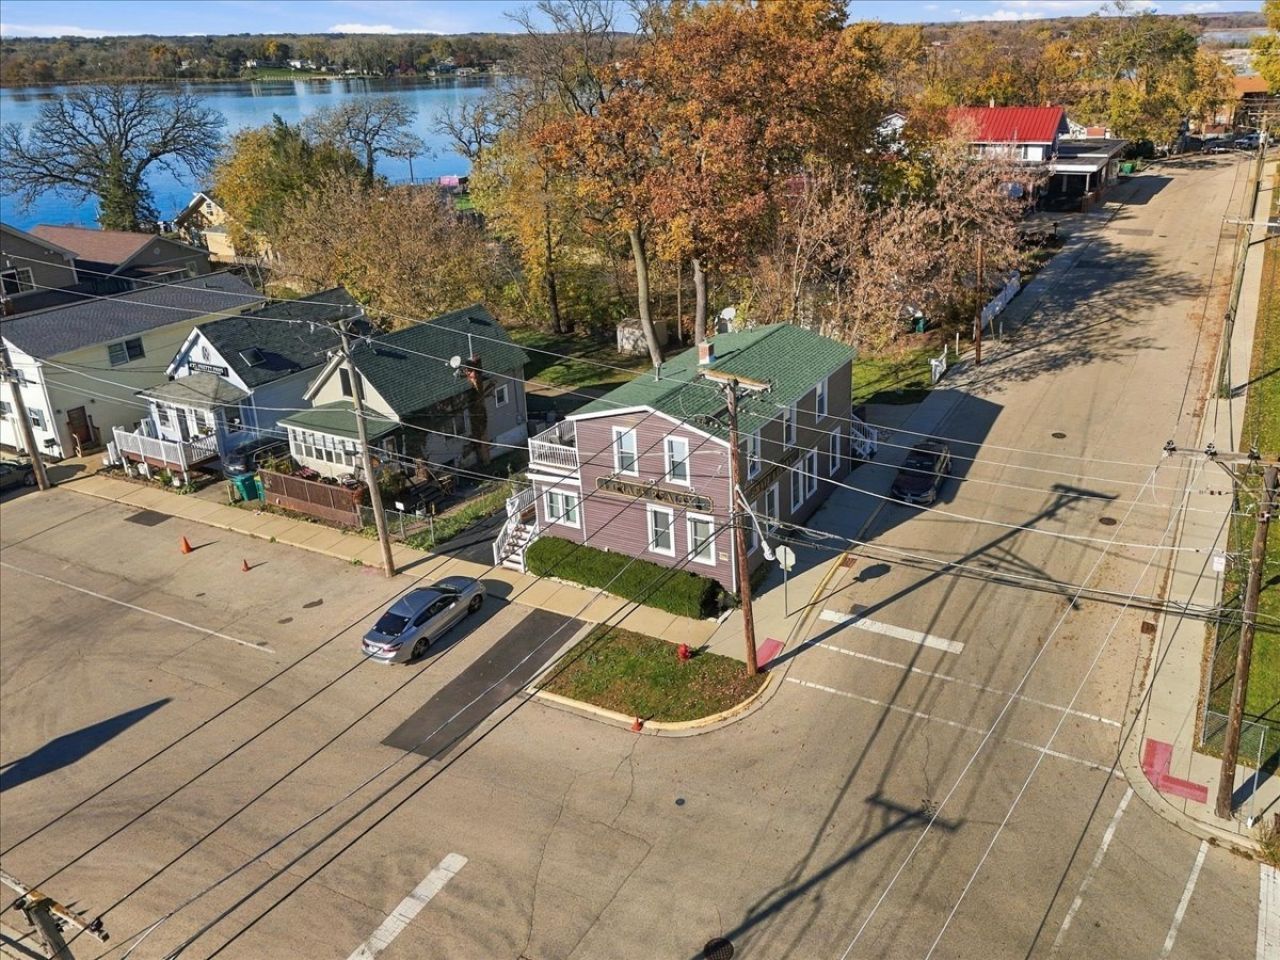
Rare mixed-use investment on a high-visibility corner lot with excellent exposure, a block from downtown Fox Lake and near the Chain O' Lakes, with Pistakee Lake views. Long-term tenant in the main-level office with bathroom, break room/kitchen and storage, and the upstairs 2-bedroom, 1-bath apartment, fully renovated in 2026, is on a new 24-month lease with a patio overlooking Pistakee Lake and additional storage. Separated utilities and a 3-car on-site lot plus street parking. The basement, now used as the owner's company office with new stairs and access, offers added income potential as a studio apartment or additional office space. Updates include a 2019 first-floor furnace, partitioned offices, a see-through window and bar-height computer workspace, and a driveway sealcoated yearly except this year. Walk to Metra, the post office, marina, Dockers, coffee shop, Lakefront Park and popular restaurants.
Property Features
Property Type: Commercial - Retail
Cooling: Central Air
Lot Size: 0.06 Acres
Roof Type: Composition
Stories: 2.0
Taxes: $5,517
Year Built: 1930
Feature Descriptions
Drains: Balcony/ies, Enclosed Stairs, Accessible Entrance, Handicapped Design, Security System
Electric: Circuit Breakers
Exterior: Vinyl Siding
Fire Protection: Fire Extinguisher/s, Hydrants On Site, Carbon Monoxide Detector(s)
Flooring: Vinyl
Foundation: Concrete Perimeter
Frontage Type: City Street, Easement
HVAC: Central Bldg Heat, Central Heat/Indiv Controls
Location: Central Business District
Lot Dimensions: 2750
Miscellaneous Indoor: Common Lunchroom/s, Common Meeting Room/s, Elevator/s Passenger, Accessible Entrance, Accessible Washroom/s, Multi-Tenant, Private Restroom/s, Storage Inside, Basement
Miscellaneous Outdoor: Balcony/ies, Enclosed Stairs, Accessible Entrance, Handicapped Design, Security System
Number of Tenant(s): 2
Parcel#: 05092110230000
Parking: 1-5 Spaces
Potential Use: Commercial, Multi-Family, Retail
Tenant Pays: Electricity, Heat, Repairs, All Utilities
Units: 3
Utilities: Electric to Site, Natural Gas Available
Listed By / Shown By
Listed By
Agency Name: Keller Williams North Shore West
Agency Phone: 847-383-6600
Shown By
Agent Name: Tina Tendall & Amanda Clark
Agent Phone: (815) 623-5555
Agency Title: Gambino Realtors


Tina Tendall & Amanda Clark
Office: (815) 623-5555
Email Us


Member Participants (and their affiliated licensees, if applicable) shall indicate on their websites that IDX information is provided exclusively for consumers’ personal non-commercial use, that it may not be used for any purpose other than to identify prospective properties consumers may be interested in purchasing, that the data is deemed reliable but is not guaranteed by MLS GRID, and that the use of the MLS GRID Data may be subject to an end user license agreement prescribed by the Member Participant’s applicable MLS if any and as amended from time to time. MLS GRID may, at its discretion, require use of other disclaimers as necessary to protect Member Participant, and/or their MLS from liability.
Based on information submitted to the MLS GRID. All data is obtained from various sources and may not have been verified by broker or MLS GRID. Supplied Open House Information is subject to change without notice. All information should be independently reviewed and verified for accuracy. Properties may or may not be listed by the office/agent presenting the information.
Privacy Policy / DMCA Notice / ADA Accessibility


This site is hosted, designed and copyright
© 1994 - 2026 by
Delta Media Group, Inc. -- Patent Pending --
28 W Grand Avenue | MLS# 12806161
This commercial property located at 28 W Grand Avenue , Fox Lake, IL 60020 is currently listed for sale with an asking price of $350,000. Search Fox Lake real estate on tina-tendall-amanda-clark.gogambino.com today.