

BEDS3
BATHS3 full
SQUARE FEET4,200
MLS#12739655
STATUSNew
PROPERTY TYPEResidential - Single Family
SCHOOLDistrict 156
Property Description
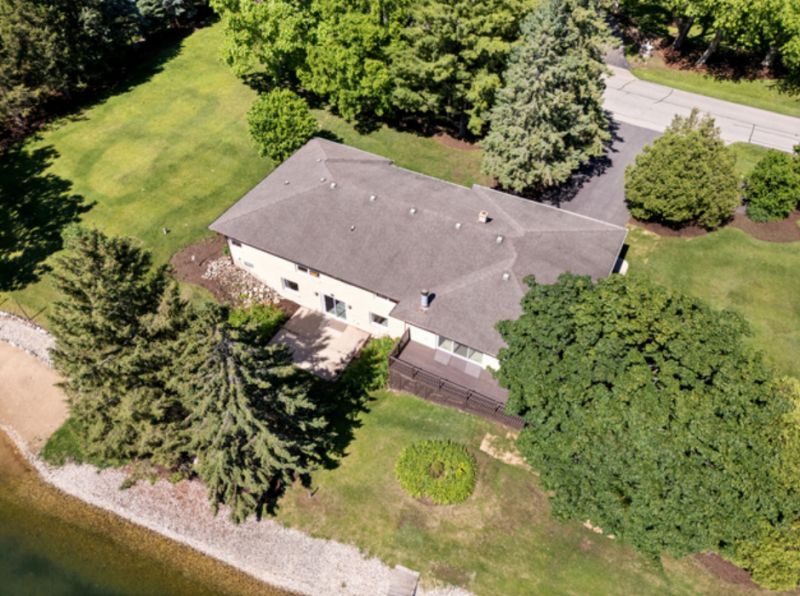
THE BEST OF BOTH WORLDS-PRIVATE LAKE SERENITY + CHAIN O'LAKES ADVENTURE! Experience a truly special lake lifestyle in this custom-built hillside brick ranch, offering an incredible 240 feet of frontage on private Lake Weston plus lake and pier rights to the Chain O'Lakes. Spend quiet mornings paddleboarding, kayaking, swimming, or relaxing along the beautiful private lake and expansive beach-then head to the Chain for boating, motorized watersports, waterfront dining, and all the fun the Chain O'Lakes lifestyle has to offer. Located among gorgeous homes in a prestigious neighborhood with a wonderfully relaxed lake-life vibe, this solid, custom-built home is being offered by the original family, complete with the original builder blueprints. Mature trees and foliage surround the property, while spectacular lake views take center stage through the brand-new custom 3-pane sliding glass doors. Inside, you'll find 3 bedrooms and 3 full bathrooms, beautifully restored original white and red oak parquet flooring, and a newly finished full walkout basement that significantly expands the home's living and entertaining space. The lower level also offers wonderful potential for multi-generational living, with its own walkout access, dedicated kitchen space, full bathroom, and generous finished living areas-creating flexibility for extended family, guests, or separate living space. The refreshed main-floor kitchen features new quartz countertops, backsplash, sink, and flooring, while new flooring continues through the family room, hallways, and basement. Fresh paint, new drywall, updated lighting and ceiling fans, refurbished windows, and numerous additional improvements make this home ready for its next chapter. Extensive recent improvements provide added peace of mind, including a new Carrier furnace and air conditioning system with transferable warranties (2025), new whole-house water system with underground plumbing, water lines and well pump, new hot water tank, new driveway, tear-off roof (2019), updated main-floor bathroom (2020), and new gutters and downspouts (2026). Whether your ideal lake day means peacefully gliding across crystal-clear water, relaxing on the private beach, or hopping in the boat for an afternoon of adventure and dinner on the Chain, here you don't have to choose-you truly get the best of both worlds.
Property Features
Property Type: Residential - Single Family
Basement: Finished, Exterior Entry, Daylight, Walk-Out Access
Basement: Yes
Cooling: Central Air
Fireplaces: 1
Garage: 2.5
Heating: Natural Gas
Home Style: Ranch
Lot Size: 1.00 Acres
Roof Type: Asphalt
Taxes: $17,362
Year Built: 1979
Feature Descriptions
Additional rooms: Recreation Room
Association Includes: Insurance, Lake Rights
Bath Features: Separate Shower, Garden Tub
Exterior: Brick, Stone
Fireplace: Attached Fireplace Doors/Screen, Gas Log, Gas Starter
Fireplace Location(s): Family Room
HOA Fee: 600/ Annually
Laundry: Gas Dryer Hookup, In Unit
Lot: Common Grounds, Landscaped, Water Rights, Mature Trees
Lot Dimensions: 330x139x240x214
Parcel#: 1020251007
Parking: Asphalt, Yes, Garage Owned, Attached, Garage
Sewer: Septic Tank
Total Rooms: 8
Township: McHenry
Water: Well
Room Sizes
Recreation Room: 13X62
Bedroom 2: 12X16
Bedroom 3: 13X12
Dining Room: COMBO
Family Room: 27X16
Kitchen: 15X12
Laundry: 44X15
Living Room: 26X21
Primary Bedroom: 15X20
Local Schools
High School: Mchenry Campus
Middle School: Mchenry Middle School
Elementary School: Hilltop Elementary School
School District: District 156
Listed By / Shown By
Listed By
Agency Name: Stellar Results Realty
Agency Phone: 224-426-4650
Shown By
Agent Name: Tina Tendall & Amanda Clark
Agent Phone: (815) 621-3063
Agency Title: Gambino Realtors

Estimate Your Payment
Estimated Payment
$ 5,937.60 per month $4,219.81 Principal & Interest $1,446.83 Property Tax $270.96 Homeowner's InsuranceChange Payment Information



Member Participants (and their affiliated licensees, if applicable) shall indicate on their websites that IDX information is provided exclusively for consumers’ personal non-commercial use, that it may not be used for any purpose other than to identify prospective properties consumers may be interested in purchasing, that the data is deemed reliable but is not guaranteed by MLS GRID, and that the use of the MLS GRID Data may be subject to an end user license agreement prescribed by the Member Participant’s applicable MLS if any and as amended from time to time. MLS GRID may, at its discretion, require use of other disclaimers as necessary to protect Member Participant, and/or their MLS from liability.
Based on information submitted to the MLS GRID. All data is obtained from various sources and may not have been verified by broker or MLS GRID. Supplied Open House Information is subject to change without notice. All information should be independently reviewed and verified for accuracy. Properties may or may not be listed by the office/agent presenting the information.
Privacy Policy / DMCA Notice / ADA Accessibility


This site is hosted, designed and copyright
© 1994 - 2026 by
Delta Media Group, Inc. -- Patent Pending --
2720 N Bayview Lane | MLS# 12739655
This single family home located at 2720 N Bayview Lane , McHenry, IL 60051 is currently listed for sale with an asking price of $929,000. This property was built in 1979 and has 3 bedrooms and 3 full baths with 4200 sq. ft. N Bayview Lane is located within the District 156 school district. Search Mchenry real estate on tina-tendall-amanda-clark.gogambino.com today.