

BEDS3
BATHS2 full 1 partial
SQUARE FEET2,639
MLS#12797557
STATUSActive
PROPERTY TYPEResidential - Condominium
SCHOOLDistrict 299
Property Description
Welcome to Residence 1103 at 270 E. Pearson Street. Extensively renovated in 2024, this beautifully updated home blends modern elegance with a warm, inviting feel. Thoughtful upgrades, quality craftsmanship, and sophisticated finishes throughout create a truly move-in-ready residence. Both full bathrooms have been completely remodeled from the studs up with luxurious porcelain tile, custom vanities, lighted mirrored cabinets, and brushed nickel fixtures. The primary bath is a spa-like retreat featuring a double vanity and an expansive walk-in shower with rainfall showerhead, body jets, and handheld wand. The second full bath is equally well-appointed with beautiful finishes and custom details, while the updated powder room features a stylish vanity, modern lighting, and elegant gold accents. The spacious living room is enhanced by a custom entertainment wall with built-in shelving, crown molding, and beautifully updated cabinetry featuring soft-close hinges and designer hardware. All three bedrooms offer spacious, comfortable retreats. Step outside onto your private balcony and take in beautiful views of Lake Michigan, Navy Pier, and Lake Shore Park. Whether enjoying a quiet evening overlooking the lake, watching the seasonal Navy Pier fireworks, or listening to live jazz from the Museum of Contemporary Art's summer music series, this outdoor space offers a wonderful opportunity to enjoy some of Chicago's most iconic sights and experiences. The stunning gourmet kitchen combines style and functionality, thoughtfully designed to complement the heart of this home. Finishes include custom cabinetry with soft-close hinges, stone countertops, and a reverse osmosis water filtration system. These improvements provide added convenience while maintaining a cohesive, timeless aesthetic. Beautifully renovated with an emphasis on comfort, quality, and attention to detail, this exceptional residence offers effortless, move-in-ready living in a wonderful Streeterville location.
Property Features
Property Type: Residential - Condominium
Basement: None
Cooling: Central Air, Zoned
Fireplaces: 1
Garage: 2
Heating: Electric, Forced Air, Baseboard, Zoned
Lot Size: COMMON
Stories: 16.0
Taxes: $28,394
Year Built: 2004
Amenities
Dry Bar
Storage
Walk-In Closet(s)
Bookcases
Doorman
Feature Descriptions
Additional rooms: Foyer, Gallery, Terrace
Appliances: Double Oven, Microwave, Dishwasher, High End Refrigerator, Washer, Dryer, Disposal, Stainless Steel Appliance(s), Wine Refrigerator, Humidifier
Association Amenities: Bike Room/Bike Trails, Door Person, Elevator in Residence, Exercise Room, Storage, On Site Manager/Engineer, Receiving Room
Association Includes: Heat, Air Conditioning, Water, Gas, Insurance, Doorman, Exercise Facilities, Exterior Maintenance, Lawn Care, Scavenger, Snow Removal
Bath Features: Whirlpool, Separate Shower, Double Sink
Dining Room: Separate
Exterior: Brick, Concrete
Fireplace: Gas Log
Fireplace Location(s): Living Room
HOA Fee: 3029/ Monthly
Laundry: Washer Hookup, Electric Dryer Hookup, In Unit, Laundry Closet
Lot Dimensions: COMMON
Other Equipment: TV-Cable, Fire Sprinklers, Ceiling Fan(s)
Parcel#: 17032280344031
Parking: Garage Door Opener, Heated Garage, Yes, Deeded, Attached, Garage
Pet Allowed: Cats OK, Dogs OK, Number Limit
Sewer: Public Sewer
Total Rooms: 7
Township: North Chicago
Water: Lake Michigan
Room Sizes
Foyer: 6X11
Gallery: 14X6
Terrace: 14X5
Bedroom 2: 13X12
Bedroom 3: 12X12
Dining Room: 15X15
Family Room: 15X14
Kitchen: 11X14
Living Room: 20X22
Primary Bedroom: 15X20
Local Schools
School District: District 299
Listed By / Shown By
Listed By
Agency Name: Baird & Warner
Agency Phone: 773-697-5555
Shown By
Agent Name: Tina Tendall & Amanda Clark
Agent Phone: (815) 623-5555
Agency Title: Gambino Realtors

Estimate Your Payment
Estimated Payment
$ 12,880.07 per month $9,879.53 Principal & Interest $2,366.17 Property Tax $634.38 Homeowner's InsuranceChange Payment Information

Tina Tendall & Amanda Clark
Office: (815) 623-5555
Email Us


Member Participants (and their affiliated licensees, if applicable) shall indicate on their websites that IDX information is provided exclusively for consumers’ personal non-commercial use, that it may not be used for any purpose other than to identify prospective properties consumers may be interested in purchasing, that the data is deemed reliable but is not guaranteed by MLS GRID, and that the use of the MLS GRID Data may be subject to an end user license agreement prescribed by the Member Participant’s applicable MLS if any and as amended from time to time. MLS GRID may, at its discretion, require use of other disclaimers as necessary to protect Member Participant, and/or their MLS from liability.
Based on information submitted to the MLS GRID. All data is obtained from various sources and may not have been verified by broker or MLS GRID. Supplied Open House Information is subject to change without notice. All information should be independently reviewed and verified for accuracy. Properties may or may not be listed by the office/agent presenting the information.
Privacy Policy / DMCA Notice / ADA Accessibility


This site is hosted, designed and copyright
© 1994 - 2026 by
Delta Media Group, Inc. -- Patent Pending --
270 E Pearson Street, Unit 1103 | MLS# 12797557
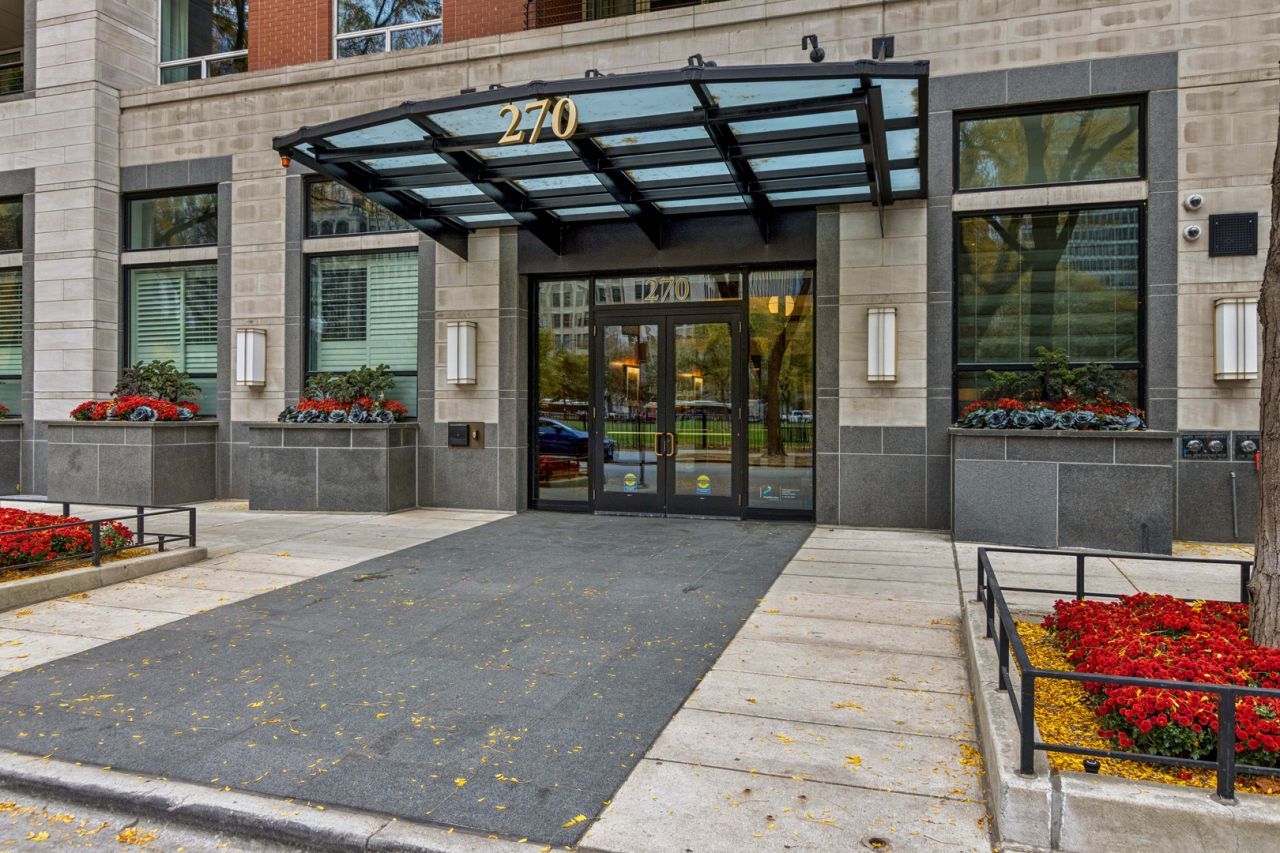
This condo located at 270 E Pearson Street, Unit 1103, Chicago, IL 60611 is currently listed for sale with an asking price of $2,175,000. This property was built in 2004 and has 3 bedrooms and 2 full and 1 partial baths with 2639 sq. ft. E Pearson Street, Unit 1103 is located within the District 299 school district. Search Chicago real estate on tina-tendall-amanda-clark.gogambino.com today.