

BEDS4
BATHS3 full 1 partial
SQUARE FEET3,279
MLS#12807648
STATUSNew
PROPERTY TYPEResidential - Single Family
SCHOOLDistrict 299
Property Description
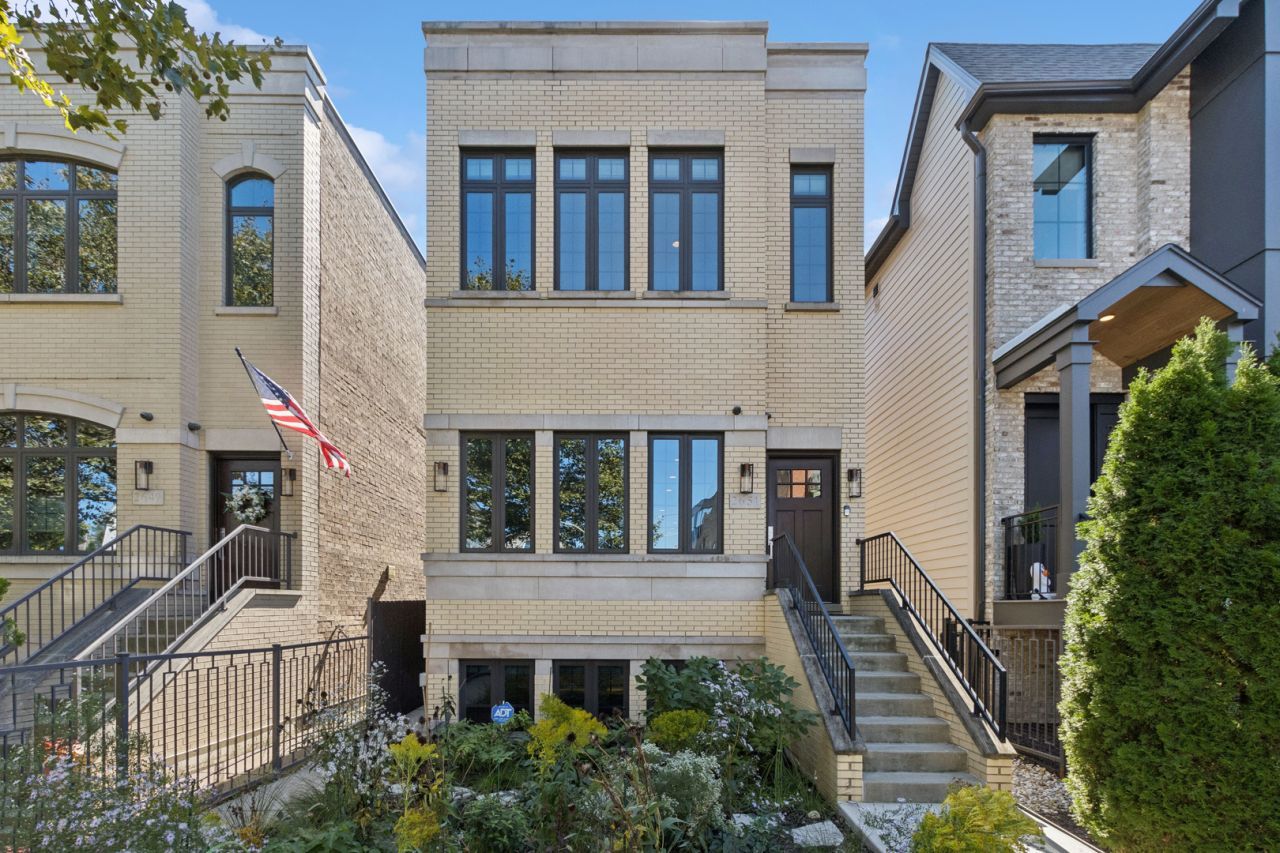
MODERN DESIGN, EXCEPTIONAL LIVING SPACE, AND BEAUTIFULLY FINISHED OUTDOOR RETREATS come together in this stunning four-bedroom, three-and-a-half-bath home on a quiet, tree-lined street in Logan Square. Thoughtfully designed across three levels, this newer construction home offers an ideal balance of sophisticated finishes, comfortable living spaces, and effortless indoor-outdoor entertaining. The main level features oversized windows, beautiful hardwood floors, and a bright, open layout with a fireplace and a dedicated dining area accented by an illuminated tray ceiling. At the center of the home, the chef's kitchen is equipped with custom cabinetry, quartz countertops, high-end stainless steel appliances, a wine refrigerator, and an oversized island with breakfast seating. The kitchen flows seamlessly into a spacious family room with a second fireplace and sliding glass doors leading to the outdoor living areas. Upstairs, the expansive primary suite offers an oversized walk-in closet and a luxurious en-suite bath with a whirlpool tub, separate walk-in shower, and dual vanities. Two additional bedrooms and a full bathroom complete the upper level. The beautifully finished lower level is equally impressive, featuring a generous recreation room and a custom white quartz entertaining bar complete with seating, an ice maker, wine and beverage refrigerators, a sink, and a dishwasher. A fourth bedroom, full bathroom, dedicated laundry area, and abundant storage add even more flexibility to the home. Outside, the newly completed outdoor spaces create inviting extensions of the home, including a pergola ideal for outdoor dining and entertaining. The landscaped front garden features pollinator-friendly plantings and elements intended to support Monarch Waystation certification, adding a distinctive touch to the home's curb appeal. The location is just as appealing, with the recently improved Goethe Elementary School grounds down the block and nearby Haas Park offering recreational facilities, athletic programs, a playground, and a water play area. Enjoy easy access to the 606 Trail, the California Blue Line, neighborhood favorites like Pilot Project Brewing and The Whale, along with the Logan Square Farmers Market and the many restaurants, shops, and cafes along Milwaukee Avenue. A beautifully designed home offering modern finishes, generous living space, and exceptional outdoor areas in one of Chicago's most vibrant neighborhoods.
Upcoming Open Houses
Open House Saturday November 14th, 11:00am - 1:00pm
Open House Sunday November 15th, 10:00am - 12:00pm
Property Features
Property Type: Residential - Single Family
Basement: Yes
Basement: Finished, Full, Daylight
Cooling: Central Air
Fireplaces: 1
Garage: 2
Heating: Gas
Lot Size: 0.07 Acres
Taxes: $18,457
Year Built: 2015
Amenities
Dry Bar
Wet Bar
Walk-In Closet(s)
High Ceilings
Open Floorplan
Special Millwork
Feature Descriptions
Additional rooms: Deck, Recreation Room
Appliances: Range, Microwave, Dishwasher, Refrigerator, Washer, Dryer, Wine Refrigerator, Humidifier
Association Includes: None
Bath Features: Separate Shower, Double Sink, Full Body Spray Shower
Dining Room: Combined w/ LivRm
Exterior: Brick
Fireplace: Gas Starter
Laundry: Laundry Closet, Sink
Lot Dimensions: 25X125
Other Equipment: Intercom, CO Detectors
Parcel#: 13362070060000
Parking: Garage Door Opener, Yes, Garage Owned, Detached, Garage
Sewer: Public Sewer
Total Rooms: 9
Township: West Chicago
Water: Public
Room Sizes
Recreation Room: 24X17
Deck: 19X10
Bedroom 2: 14X11
Bedroom 3: 10X12
Bedroom 4: 17X13
Dining Room: COMBO
Family Room: 17X16
Kitchen: 14X13
Laundry: 8X8
Living Room: 26X17
Primary Bedroom: 17X14
Local Schools
School District: District 299
Listed By / Shown By
Listed By
Agency Name: Baird & Warner
Agency Phone: 312-242-1000
Shown By
Agent Name: Tina Tendall & Amanda Clark
Agent Phone: (815) 623-5555
Agency Title: Gambino Realtors

Estimate Your Payment
Estimated Payment
$ 9,248.28 per month $7,244.99 Principal & Interest $1,538.08 Property Tax $465.21 Homeowner's InsuranceChange Payment Information

Tina Tendall & Amanda Clark
Office: (815) 623-5555
Email Us


Member Participants (and their affiliated licensees, if applicable) shall indicate on their websites that IDX information is provided exclusively for consumers’ personal non-commercial use, that it may not be used for any purpose other than to identify prospective properties consumers may be interested in purchasing, that the data is deemed reliable but is not guaranteed by MLS GRID, and that the use of the MLS GRID Data may be subject to an end user license agreement prescribed by the Member Participant’s applicable MLS if any and as amended from time to time. MLS GRID may, at its discretion, require use of other disclaimers as necessary to protect Member Participant, and/or their MLS from liability.
Based on information submitted to the MLS GRID. All data is obtained from various sources and may not have been verified by broker or MLS GRID. Supplied Open House Information is subject to change without notice. All information should be independently reviewed and verified for accuracy. Properties may or may not be listed by the office/agent presenting the information.
Privacy Policy / DMCA Notice / ADA Accessibility


This site is hosted, designed and copyright
© 1994 - 2026 by
Delta Media Group, Inc. -- Patent Pending --
2651 W Medill Avenue | MLS# 12807648
This single family home located at 2651 W Medill Avenue , Chicago, IL 60647 is currently listed for sale with an asking price of $1,595,000. This property was built in 2015 and has 4 bedrooms and 3 full and 1 partial baths with 3279 sq. ft. W Medill Avenue is located within the District 299 school district. Search Chicago real estate on tina-tendall-amanda-clark.gogambino.com today.