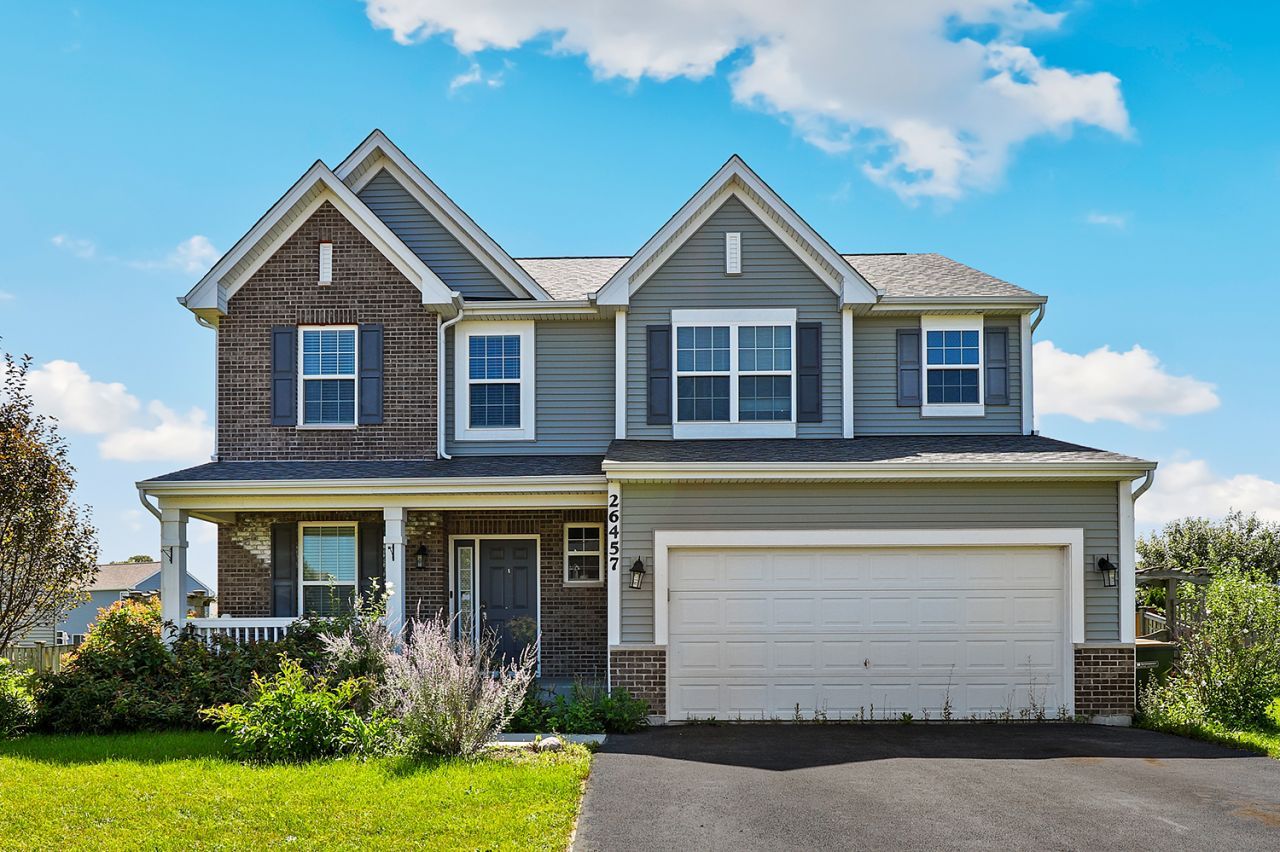


BEDS3
BATHS2 full 1 partial
SQUARE FEET1,935
MLS#12735142
STATUSNew
PROPERTY TYPEResidential - Single Family
SUBDIVISIONHunters Crossing
SCHOOLDistrict 111
Property Description
Welcome home to this charming 3-bedroom, 2.5-bath Channahon retreat, greeted by an inviting covered front porch and nestled on a quiet, low-traffic street. Up front, a distinct formal living room is tucked completely separate from the rest of the main level-ideal for a private home office, den, or quiet playroom. Toward the rear, the home opens up into an airy open-concept family room and modern kitchen equipped with classic white cabinetry, a center island, and a sunny breakfast nook. A main-floor half bath adds everyday convenience, while the upper level reveals a flexible second-floor loft, a dedicated laundry room, two generously sized guest bedrooms, a full guest bath, and a tranquil primary suite complete with a walk-in closet and an ensuite bath featuring a double vanity and shower. The full unfinished basement offers endless storage or expansion potential, leading outside to an expansive fully fenced backyard perfect for outdoor gatherings. Unbeatably located, you are just minutes from the Tomahawk Aquatic Center, Heritage Bluffs Golf Club, local dining off Route 6, and scenic trails at Channahon State Park and McKinley Woods, all with swift access to I-55 and I-80 for effortless commutes into Joliet, Naperville, and Chicago.
Property Features
Property Type: Residential - Single Family
Basement: Yes
Basement: Unfinished, Exterior Entry, Full
Cooling: Central Air
Garage: 2
Heating: Natural Gas, Forced Air
Lot Size: 86 x 136
Taxes: $10,357
Year Built: 2019
Amenities
Vaulted Ceiling(s)
Feature Descriptions
Additional rooms: Loft, Walk In Closet, Foyer
Appliances: Range, Microwave, Dishwasher, Refrigerator, Washer, Dryer, Disposal, Stainless Steel Appliance(s)
Association Includes: Other
Bath Features: Double Sink, Full Body Spray Shower
Dining Room: Kitchen/Dining Combo
Exterior: Vinyl Siding, Brick
HOA Fee: 25/ Monthly
Laundry: Gas Dryer Hookup
Lot Dimensions: 86 x 136
Other Equipment: CO Detectors, Ceiling Fan(s), Sump Pump
Parcel#: 0324429001
Parking: Garage Door Opener, Yes, Garage Owned, Attached, Garage
Sewer: Public Sewer
Total Rooms: 8
Township: Aux Sable
Water: Public
Room Sizes
Loft: 20X20
Walk In Closet: 7X8
Foyer: 9X12
Bedroom 2: 13X10
Bedroom 3: 11X12
Dining Room: COMBO
Family Room: 15X15
Kitchen: 24X15
Laundry: 6X8
Living Room: 10X13
Primary Bedroom: 15X14
Local Schools
High School: Minooka Community High School
Middle School: Minooka Intermediate School
Elementary School: Aux Sable Elementary School
School District: District 111
Listed By / Shown By
Listed By
Agency Name: Redfin Corporation
Agency Phone: 224-699-5002
Shown By
Agent Name: Tina Tendall & Amanda Clark
Agent Phone: (815) 621-3063
Agency Title: Gambino Realtors

Estimate Your Payment
Estimated Payment
$ 2,917.52 per month $1,930.48 Principal & Interest $863.08 Property Tax $123.96 Homeowner's InsuranceChange Payment Information



Member Participants (and their affiliated licensees, if applicable) shall indicate on their websites that IDX information is provided exclusively for consumers’ personal non-commercial use, that it may not be used for any purpose other than to identify prospective properties consumers may be interested in purchasing, that the data is deemed reliable but is not guaranteed by MLS GRID, and that the use of the MLS GRID Data may be subject to an end user license agreement prescribed by the Member Participant’s applicable MLS if any and as amended from time to time. MLS GRID may, at its discretion, require use of other disclaimers as necessary to protect Member Participant, and/or their MLS from liability.
Based on information submitted to the MLS GRID. All data is obtained from various sources and may not have been verified by broker or MLS GRID. Supplied Open House Information is subject to change without notice. All information should be independently reviewed and verified for accuracy. Properties may or may not be listed by the office/agent presenting the information.
Privacy Policy / DMCA Notice / ADA Accessibility


This site is hosted, designed and copyright
© 1994 - 2026 by
Delta Media Group, Inc. -- Patent Pending --
26457 W Old Farm Trail | MLS# 12735142
This single family home located at 26457 W Old Farm Trail , Channahon, IL 60410 is currently listed for sale with an asking price of $425,000. This property was built in 2019 and has 3 bedrooms and 2 full and 1 partial baths with 1935 sq. ft. W Old Farm Trail is located in the Hunters Crossing subdivision within the District 111 school district. Search Hunters Crossing real estate on tina-tendall-amanda-clark.gogambino.com today.