

BEDS2
BATHS2 full
SQUARE FEET1,162
MLS#12806305
STATUSContingent
PROPERTY TYPEResidential - Condominium
SCHOOLDistrict 299
Property Description
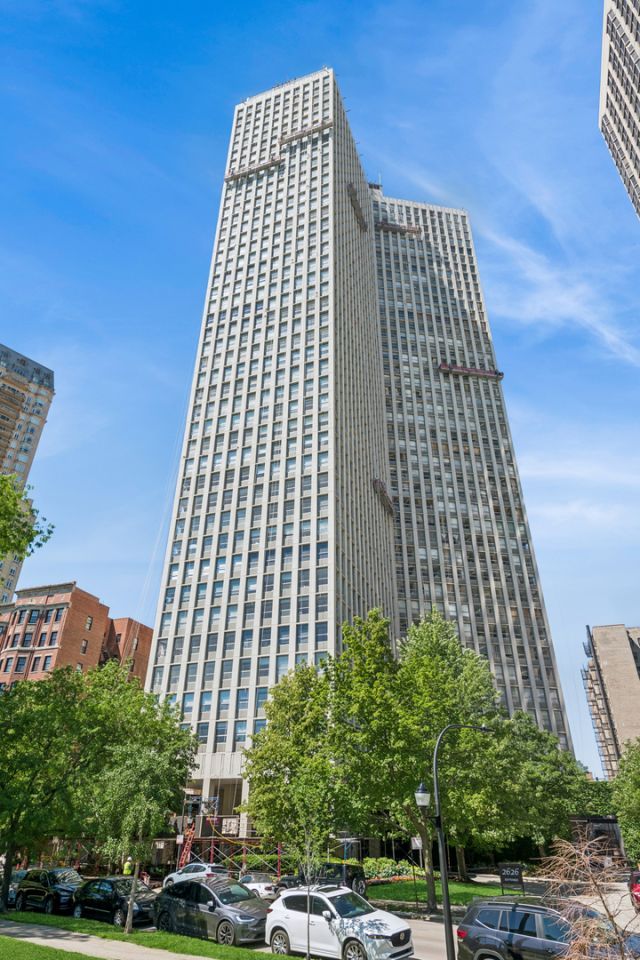
Prized Northeast corner Residence in sought after 02 tier in prime east Lincoln Park along the park and waterfront. Rare offering features a bonus annexed, elegant hallway gallery to Residence 302, open kitchen concept features Maytag cooktop, Thermador range, elegant 1.25 curved edge granite counters, all wood cabinetry with inlay design base, upper cabinets with glass panes, and shelves for display, built in trash bin, KitchenAid dishwasher, single stainless steel under mount sink, beveled white tiled backsplash with unique raised design tiles, Side by Side door GE refrigerator with ice/water dispenser. Separate living and dining areas. Enjoy sun-drenched eastern light sunrises and treetop and park views. Real tongue and groove oak hardwood floors laid on a diagonal throughout this Residence. Wainscoting, 6-panel solid wood doors with satin nickel door hardware, window ledges dressed in granite. Second bath with Kohler and Toto plumbing fixtures dressed in floor to ceiling tile. Frameless shower glass, oversized shower, pedestal sink, medicine cabinet and side sconces. Primary suite with walk-in closet and built-ins, Plantation shutters, tub/shower combination, frameless glass, medicine cabinet, all wood vanity with additional counter space. On site valet parking use under $200 per month. This is a full amenity building including onsite property manager, engineer, maintenance staff, 24 hour door person, 7 days per week, dry cleaners, upscale laundry facilities on card system, package receiving, bike room, additional storage, ATM, hospitality room with full kitchen, gym, outdoor pool and sun deck. East Lincoln Park location between Fullerton and Diversey steps to the world and everything fantastic in East Lincoln Park including commercial conveniences, restaurants, nightlife, retail, full service gyms with fitness classes, grocery, park and green spaces, under pass to get to the lakefront, bike and jogging path, boat harbor and so much more. Amazing views from this northeast corner. Pride of ownership. Residence 302 will not last.
Property Features
Property Type: Residential - Condominium
Basement: None
Cooling: Central Air
Garage: 2
Heating: Forced Air
Lot Size: PER SURVEY
Stories: 42.0
Taxes: $6,628
Year Built: 1968
Amenities
Storage
Feature Descriptions
Additional rooms: Foyer
Appliances: Range, Microwave, Dishwasher, Refrigerator, Freezer, Stainless Steel Appliance(s)
Association Amenities: Bike Room/Bike Trails, Door Person, Coin Laundry, Elevator in Residence, Exercise Room, Storage, On Site Manager/Engineer, Party Room, Sundeck, Pool, Receiving Room, Service Elevator(s), Valet/Cleaner
Association Includes: Heat, Air Conditioning, Water, Insurance, Doorman, TV/Cable, Exterior Maintenance, Lawn Care, Scavenger, Snow Removal, Internet
Bath Features: Double Sink
Dining Room: Combined w/ LivRm
Exterior: Concrete
HOA Fee: 1412/ Monthly
Lot Dimensions: PER SURVEY
Parcel#: 14283180641038
Parking: Circular Driveway, Garage Door Opener, Yes, Leased, Attached, Garage
Pet Allowed: Cats OK, Dogs OK, Number Limit, Size Limit
Sewer: Public Sewer
Total Rooms: 5
Township: Lake View
Water: Public
Room Sizes
Foyer: 15X04
Bedroom 2: 11X15
Dining Room: 10X09
Kitchen: 10X09
Living Room: 16X19
Primary Bedroom: 19X12
Local Schools
School District: District 299
Listed By / Shown By
Listed By
Agency Name: Baird & Warner
Agency Phone: 312-640-7010
Shown By
Agent Name: Tina Tendall & Amanda Clark
Agent Phone: (815) 623-5555
Agency Title: Gambino Realtors

Estimate Your Payment
Estimated Payment
$ 2,751.79 per month $2,066.75 Principal & Interest $552.33 Property Tax $132.71 Homeowner's InsuranceChange Payment Information

Tina Tendall & Amanda Clark
Office: (815) 623-5555
Email Us


Member Participants (and their affiliated licensees, if applicable) shall indicate on their websites that IDX information is provided exclusively for consumers’ personal non-commercial use, that it may not be used for any purpose other than to identify prospective properties consumers may be interested in purchasing, that the data is deemed reliable but is not guaranteed by MLS GRID, and that the use of the MLS GRID Data may be subject to an end user license agreement prescribed by the Member Participant’s applicable MLS if any and as amended from time to time. MLS GRID may, at its discretion, require use of other disclaimers as necessary to protect Member Participant, and/or their MLS from liability.
Based on information submitted to the MLS GRID. All data is obtained from various sources and may not have been verified by broker or MLS GRID. Supplied Open House Information is subject to change without notice. All information should be independently reviewed and verified for accuracy. Properties may or may not be listed by the office/agent presenting the information.
Privacy Policy / DMCA Notice / ADA Accessibility


This site is hosted, designed and copyright
© 1994 - 2026 by
Delta Media Group, Inc. -- Patent Pending --
2626 N Lakeview Avenue, Unit 302 | MLS# 12806305
This condo located at 2626 N Lakeview Avenue, Unit 302, Chicago, IL 60614 is currently listed for sale with an asking price of $455,000. This property was built in 1968 and has 2 bedrooms and 2 full baths with 1162 sq. ft. N Lakeview Avenue, Unit 302 is located within the District 299 school district. Search Chicago real estate on tina-tendall-amanda-clark.gogambino.com today.