

SQUARE FEET3,451
MLS#26044612
STATUSPrice Change
PROPERTY TYPEResidential - Single Family
SUBDIVISIONDriftwood Point
Property Description
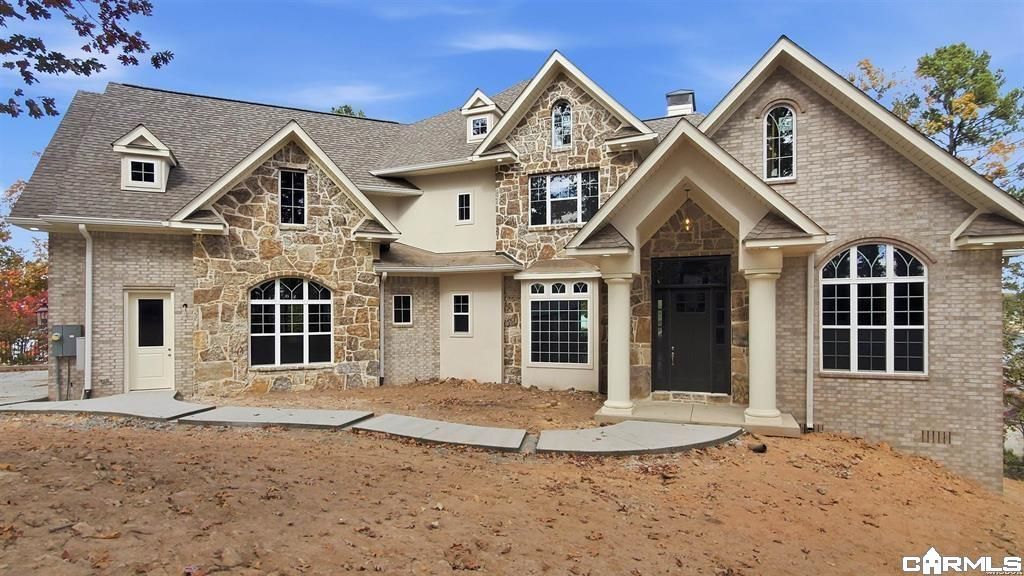
NEW CONSTRUCTION! NOW BEING COMPLETED! Luxury, elegance, and exceptional design come together in this stunning 3BR/3.5BA home! The gourmet kitchen features two islands, a huge pantry, and quartz counter tops, opening to beautifully designed living spaces. The grand room showcases floor-to-ceiling windows, a dramatic fireplace, and custom railing, while the keeping room offers a second fireplace, gorgeous coffered ceiling. Enjoy a separate dining room, private library/study, and hardwood flooring throughout. The luxurious primary suite features a tray ceiling and spa-inspired bath with freestanding tub. Every bedroom offers its own gorgeous tiled bath with quartz counter tops. Moreover, intricate details include elegant chandeliers, mudroom with ample storage, 3-car garage, weatherproof decking, generator hookup, tankless water heater. Nearly 500 sq. ft. of upstairs storage offers potential for a 4th bedroom or bonus room. A truly impressive home with timeless style and room to make it your own!
Property Features
Property Type: Residential - Single Family
Cooling: Central
Heating: Central Heat
Home Style: Built to Suit
Lot Size: 0.51 Acres
Roof Type: Architectural Shingle
Stories: 2.0
Taxes: $0
Amenities
Washer Connection
Dryer Connection-Electric
Water Heater-Gas
Walk-In Closet(s)
Other (see remarks)
Built-Ins
Ceiling Fan(s)
Walk-in Shower
Deck
Feature Descriptions
Appliance(s)/Kitchen Equipment: Built-In Stove, Microwave, Gas Range, Dishwasher, Disposal, Pantry, Wall Oven
Area Amenities: Clubhouse, Security, Party Room, Mandatory Fee, Gated Entrance
Association/Condo Fees: Private Roads
Days on Site: 7
Dining: Living/Dining Combo, Separate Dining Room
Exterior: Brick
Fireplace: Woodburning-Site-Built
Flooring: Tile, Wood
Lot descriprion: Corner Lot, Extra Landscaping, In Subdivision, Mountain View, Lake View, Other (see remarks), Vista View
Lot Dimensions: 0.51 acre(s)
Other Room(s): Bonus Room, Great Room, Laundry, Office/Study, Other (see remarks), Unfinished Space
Parking Notes: Auto Door Opener, Garage, Two Car
Security: yes
Sewer: Public Sewer
Special View Info: Mountain
Water: Public Water
Listed By / Shown By
Listed By
Agency Name: Crye-Leike REALTORS
Shown By
Agent Name: Tina Tendall & Amanda Clark
Agent Phone: (815) 623-5555
Agency Title: Gambino Realtors

Estimate Your Payment
Estimated Payment
$ 6,762.74 per month $6,354.69 Principal & Interest $0.00 Property Tax (data not provided by mls) $408.04 Homeowner's InsuranceChange Payment Information

Tina Tendall & Amanda Clark
Office: (815) 623-5555
Email Us

Privacy Policy / DMCA Notice / ADA Accessibility


This site is hosted, designed and copyright
© 1994 - 2026 by
Delta Media Group, Inc. -- Patent Pending --
262 Osprey Drive | MLS# 26044612
This single family home located at 262 Osprey Drive, Hot Springs, AR 71913 is currently listed for sale with an asking price of $1,399,000. This property has 3 bedrooms and 3 full and 1 partial baths with 3451 sq. ft. Osprey Drive is located in the Driftwood Point subdivision. Search Driftwood Point real estate on tina-tendall-amanda-clark.gogambino.com today.