

BEDS4
BATHS2 full 1 partial
SQUARE FEET2,413
MLS#12803389
STATUSNew
PROPERTY TYPEResidential - Townhouse
SCHOOLDistrict 125
Property Description
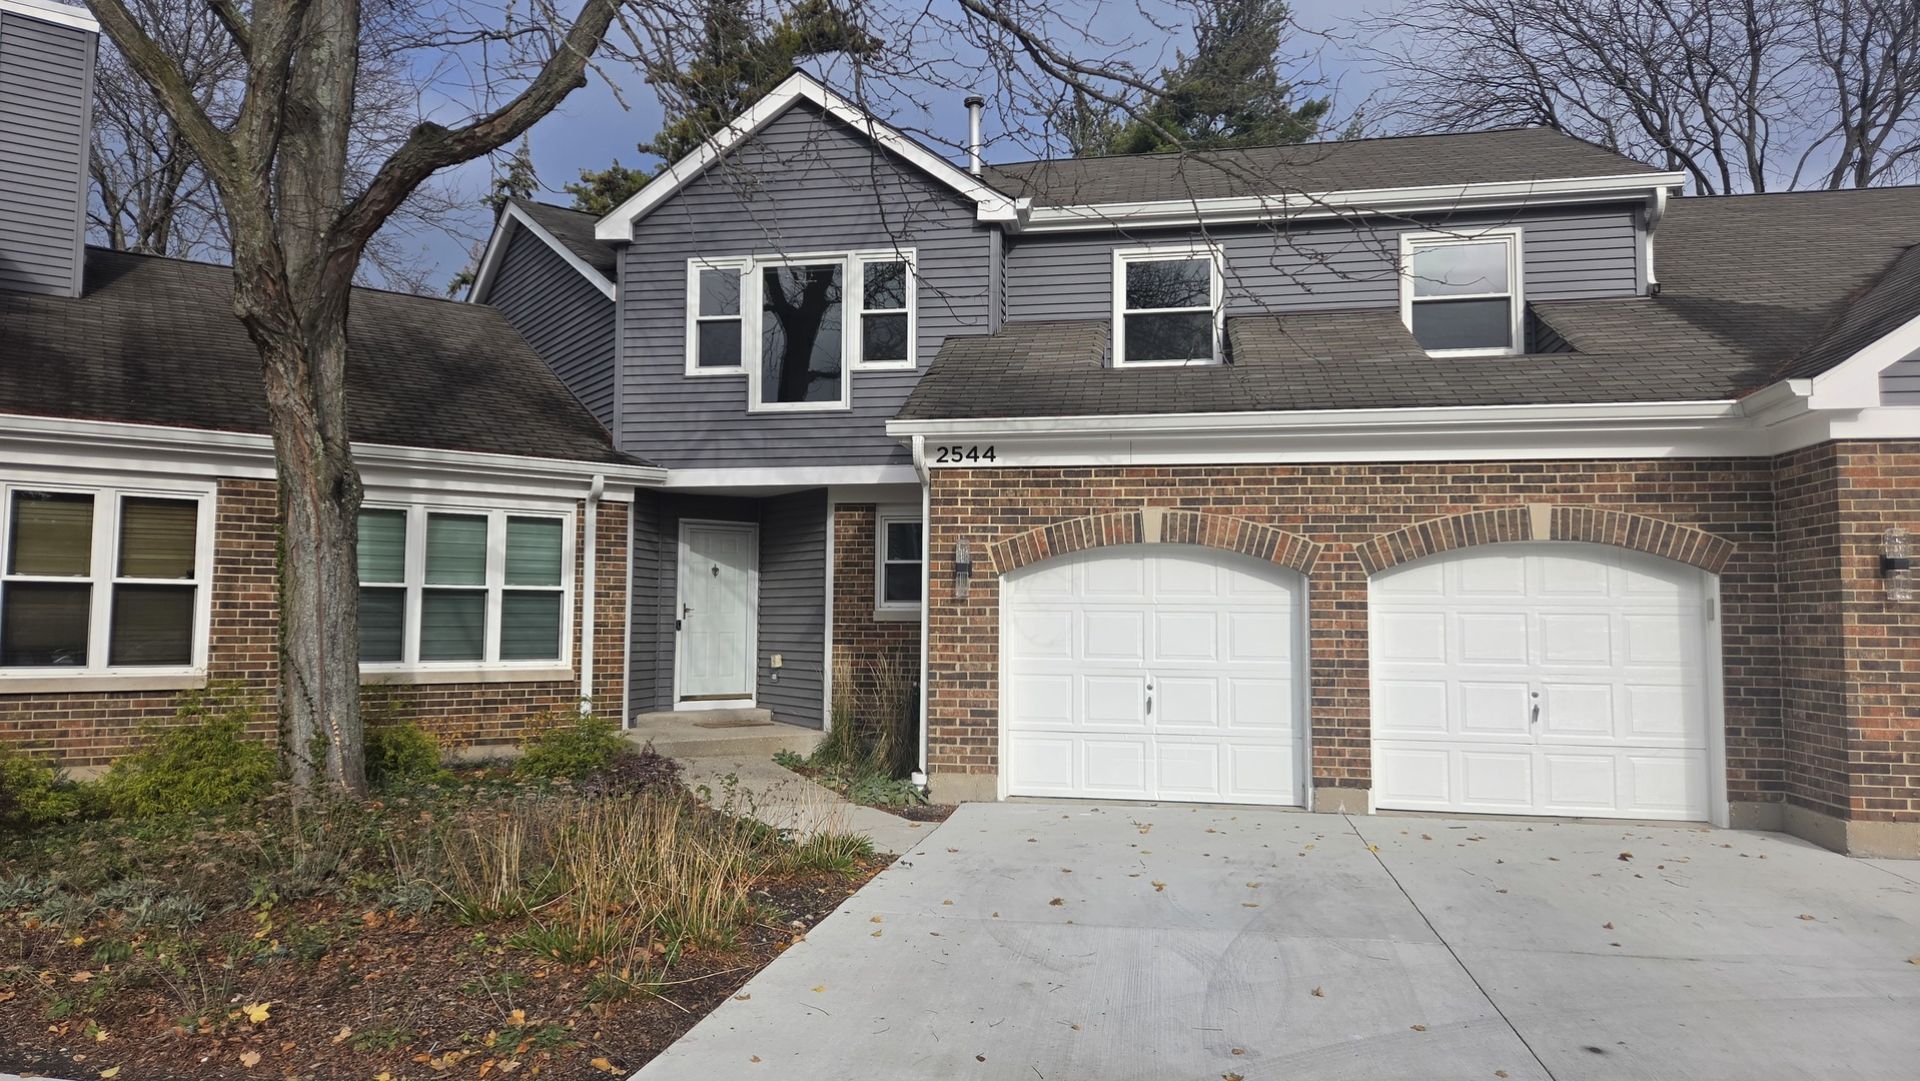
COMPLETELY REMODELED! Step into prestige with this rarely available 4-bedroom, 2.1-bath, 2-car garage home located in the highly sought-after Woodlands of Fiore. Vaulted ceiling, gleaming hardwood floors, recessed lighting, and new ceiling chandeliers and fans in every bedroom. Move right into breathtaking perfection! Exceptional Property Highlights * Gourmet Designer Kitchen (Open Floor Plan): A chef's dream featuring sleek white-and-gray combination cabinetry, a stunning quartz island and backsplash, and brand-new stainless steel appliances (including a down-draft oven range, refrigerator, dishwasher, and microwave), 10ft quartz island kitchen. Brand-new kitchen cabinets. * Main-Level Primary Suite Retreat: Your private oasis complete with a spacious walk-in closet, direct patio access, and a spa-inspired ensuite featuring a freestanding soaking tub, separate rain shower, and dual vanities. * Vast, Versatile Living Space: Boasts 4 generous bedrooms (including the main-level primary), a flexible upstairs loft (ideal for a home office, playroom, or media room), and a huge finished basement complete with a guest bedroom, rec/gym room, and abundant storage. * Immaculate Designer Finishes: Gleaming hardwood flooring throughout, crisp fresh paint, modern recessed lighting, statement chandeliers, brand-new blinds, and updated bathroom vanities and toilets. * Peace of Mind & Major Updates: Brand-new windows (2024), new window treatments, a convenient main-level laundry room with a new LG washer and dryer, and an attached 2-car garage with pristine epoxy flooring. The warm, inviting family room highlights a cozy gas fireplace and direct access to your private patio. This top-to-bottom renovated Kensington model delivers the ultimate blend of sophisticated style, functional space, and effortless everyday living. Every single detail has been meticulously upgraded with modern luxury finishes. Located within the award-winning Adlai E. Stevenson High School (Dist. 125) boundaries. Kensington Masterpiece in Woodlands of Fiore: 4 Bedrooms + Loft & 2.1 Baths | 2-Car Garage. Nestled in Buffalo Grove's highly sought-after Woodlands of Fiore. A real gem like this will not last through the weekend. Step inside and make it yours today!
Property Features
Property Type: Residential - Townhouse
Basement: Yes
Basement: Finished, Full
Cooling: Central Air
Fireplaces: 1
Garage: 2
Heating: Gas
Lot Size: COMMON
Stories: 2.0
Taxes: $12,553
Year Built: 1992
Amenities
Cathedral Ceiling(s)
1st Floor Bedroom
1st Floor Full Bath
Feature Descriptions
Additional rooms: Loft
Appliances: Range, Microwave, Dishwasher, Refrigerator, Washer, Dryer
Association Includes: Parking, Insurance, Clubhouse, Exercise Facilities, Pool, Exterior Maintenance, Lawn Care, Scavenger, Snow Removal
Dining Room: Combined w/ LivRm
Exterior: Vinyl Siding, Brick
Fireplace: Wood Burning, Attached Fireplace Doors/Screen, Gas Log
Fireplace Location(s): Family Room
HOA Fee: 588/ Monthly
Laundry: Main Level, Washer Hookup, In Unit, Sink
Lot Dimensions: COMMON
Parcel#: 15202140080000
Parking: Asphalt, Garage Door Opener, Yes, Attached, Garage
Pet Allowed: Additional Pet Rent
Sewer: Public Sewer
Total Rooms: 9
Township: Vernon
Water: Lake Michigan
Room Sizes
Loft: 9X12
Bedroom 2: 16X14
Bedroom 3: 10X10
Bedroom 4: 25X18
Dining Room: 18X13
Family Room: 14X13
Kitchen: 14X10
Laundry: 8X8
Living Room: 20X10
Primary Bedroom: 17X14
Local Schools
High School: Adlai E Stevenson High School
Middle School: Twin Groves Middle School
Elementary School: Prairie Elementary School
School District: District 125
Listed By / Shown By
Listed By
Agency Name: Chicagoland Brokers Inc.
Agency Phone: 773-745-1000
Shown By
Agent Name: Tina Tendall & Amanda Clark
Agent Phone: (815) 623-5555
Agency Title: Gambino Realtors

Estimate Your Payment
Estimated Payment
$ 3,941.64 per month $2,720.84 Principal & Interest $1,046.08 Property Tax $174.71 Homeowner's InsuranceChange Payment Information

Tina Tendall & Amanda Clark
Office: (815) 623-5555
Email Us


Member Participants (and their affiliated licensees, if applicable) shall indicate on their websites that IDX information is provided exclusively for consumers’ personal non-commercial use, that it may not be used for any purpose other than to identify prospective properties consumers may be interested in purchasing, that the data is deemed reliable but is not guaranteed by MLS GRID, and that the use of the MLS GRID Data may be subject to an end user license agreement prescribed by the Member Participant’s applicable MLS if any and as amended from time to time. MLS GRID may, at its discretion, require use of other disclaimers as necessary to protect Member Participant, and/or their MLS from liability.
Based on information submitted to the MLS GRID. All data is obtained from various sources and may not have been verified by broker or MLS GRID. Supplied Open House Information is subject to change without notice. All information should be independently reviewed and verified for accuracy. Properties may or may not be listed by the office/agent presenting the information.
Privacy Policy / DMCA Notice / ADA Accessibility


This site is hosted, designed and copyright
© 1994 - 2026 by
Delta Media Group, Inc. -- Patent Pending --
2544 Live Oak Lane | MLS# 12803389
This townhouse located at 2544 Live Oak Lane, Buffalo Grove, IL 60089 is currently listed for sale with an asking price of $599,000. This property was built in 1992 and has 4 bedrooms and 2 full and 1 partial baths with 2413 sq. ft. Live Oak Lane is located within the District 125 school district. Search Buffalo Grove real estate on tina-tendall-amanda-clark.gogambino.com today.