

BEDS4
BATHS2 full 1 partial
SQUARE FEET2,860
MLS#12804693
STATUSNew
PROPERTY TYPEResidential - Single Family
SUBDIVISIONFarmington
SCHOOLDistrict 203
Property Description
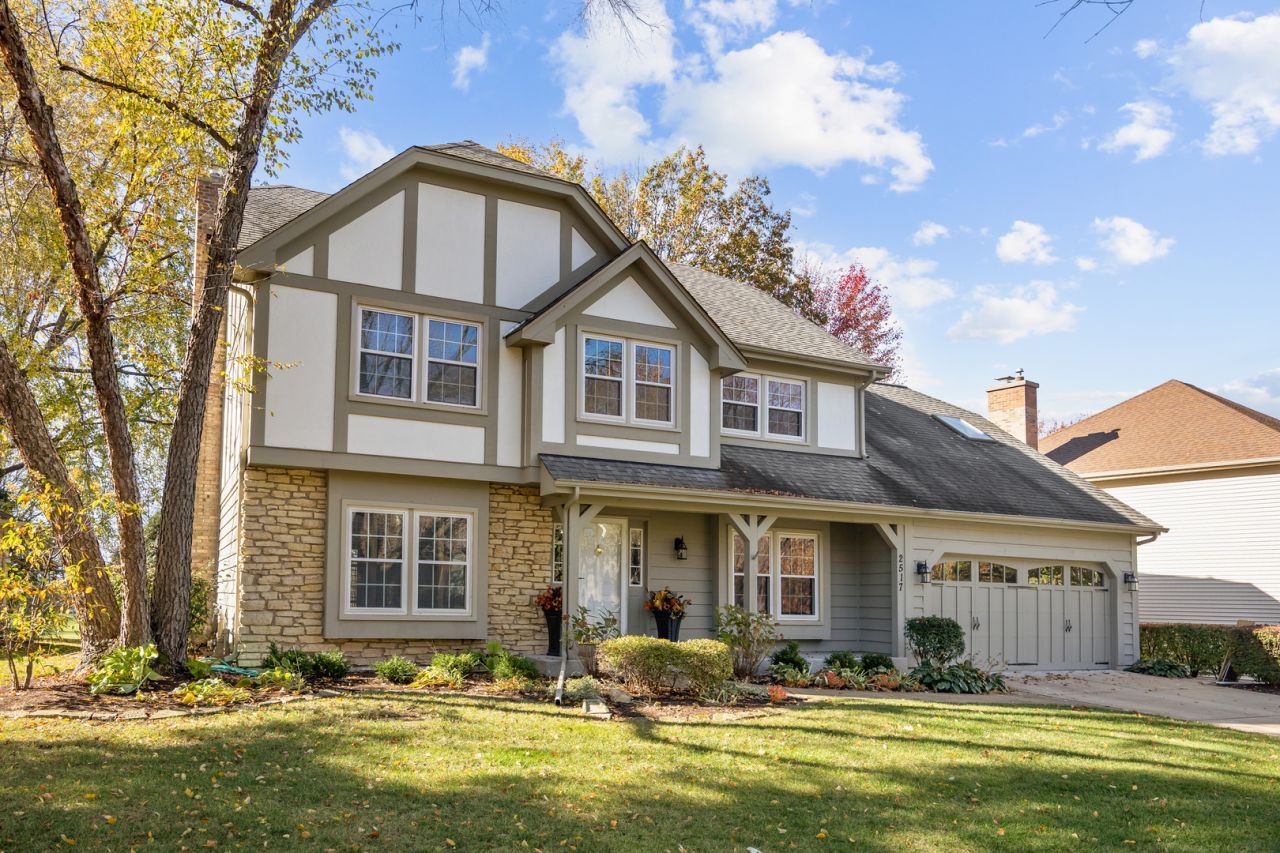
Welcome to this beautifully maintained 4-bedroom, 2.1-bath home in the popular and established Farmington subdivision. This home offers an exceptional combination of timeless character, thoughtful updates, and wonderful living spaces! From the moment you enter, you'll appreciate the quality details throughout, including hardwood flooring, crown molding, solid six-panel doors, and custom millwork. The spacious first floor features an inviting living room and dining room, along with a large family room highlighted by a brick fireplace with a raised hearth and flanked by custom built-in bookshelves. Floor to ceiling siding door provides easy access to the beautiful outdoor living space, creating a wonderful flow for everyday living and entertaining. The large kitchen is sure to impress with granite countertops, a coordinating backsplash, stainless steel appliances, abundant cabinetry, a spacious pantry, planning desk, and under-cabinet lighting. A generous eat in area provides room for everyone and great views of the backyard from the large bay window.The first-floor den is another standout, featuring vaulted ceilings, a skylight, custom-built shelving, and a large bay window overlooking the serene backyard. The conveniently located first-floor laundry room features additional cabinetry, a laundry tub, and direct access to the backyard. Upstairs, all four bedrooms offer custom closet organizers and walk-in closets. The beautifully updated primary bath features cherry cabinetry, a marble vanity top, porcelain tile flooring, a glass-enclosed shower, a skylight, and a large whirlpool tub. The finished basement adds even more versatile living space, offering a large recreation room, a separate storage room with shelving, a dedicated workshop complete with a workbench, and a fitness area with an all-in-one exercise system. The garage is also impressive with an epoxy-finished floor and custom storage system. Be impressed as you step outside because this home backs to expansive green space, providing a lovely backdrop and privacy. The yard is complete with a mature landscape, a sprinkler system, expansive Trex deck, pergola, and large paver patio. Plantation shutters in the living and dining rooms and blinds throughout the home add the perfect finishing touches. You'll love this location-just one block from DuPage River Park and its walking and biking paths, and only five minutes from downtown Naperville! It also allows you to enjoy easy access to outdoor recreation, shopping, dining, and entertainment. Located within highly regarded District 203 schools, this home offers an outstanding opportunity to enjoy comfort, space, and an exceptional location!
Property Features
Property Type: Residential - Single Family
Basement: Yes
Basement: Finished, Full
Cooling: Central Air
Fireplaces: 1
Garage: 2
Heating: Gas, Forced Air
Home Style: Tudor
Lot Size: 97x144x47x138
Roof Type: Asphalt
Taxes: $12,982
Year Built: 1985
Amenities
Bookcases
Granite Counters
Feature Descriptions
Additional rooms: Office, Eating Area
Appliances: Range, Microwave, Dishwasher, Washer, Dryer, Stainless Steel Appliance(s)
Association Includes: None
Bath Features: Separate Shower, Double Sink, Garden Tub
Dining Room: Separate
Exterior: Cedar, Stone, Other
Fireplace: Gas Log, Gas Starter
Fireplace Location(s): Family Room
Laundry: Main Level, In Unit
Lot: Mature Trees, Backs to Public GRND
Lot Dimensions: 97x144x47x138
Parcel#: 1202054040080000
Parking: Concrete, Garage Door Opener, Yes, Garage Owned, Attached, Garage
Sewer: Public Sewer
Total Rooms: 10
Township: DuPage
Water: Public
Room Sizes
Office: 14X11
Eating Area: 14X9
Bedroom 2: 15X10
Bedroom 3: 14X15
Bedroom 4: 11X14
Dining Room: 12X12
Family Room: 18X16
Kitchen: 17X10
Laundry: 13X5
Living Room: 15X15
Primary Bedroom: 19X15
Local Schools
High School: Naperville Central High School
Middle School: Madison Junior High School
Elementary School: River Woods Elementary School
School District: District 203
Listed By / Shown By
Listed By
Agency Name: RE/MAX Suburban
Agency Phone: 847-367-8686
Shown By
Agent Name: Tina Tendall & Amanda Clark
Agent Phone: (815) 623-5555
Agency Title: Gambino Realtors

Estimate Your Payment
Estimated Payment
$ 4,876.51 per month $3,565.71 Principal & Interest $1,081.83 Property Tax $228.96 Homeowner's InsuranceChange Payment Information

Tina Tendall & Amanda Clark
Office: (815) 623-5555
Email Us


Member Participants (and their affiliated licensees, if applicable) shall indicate on their websites that IDX information is provided exclusively for consumers’ personal non-commercial use, that it may not be used for any purpose other than to identify prospective properties consumers may be interested in purchasing, that the data is deemed reliable but is not guaranteed by MLS GRID, and that the use of the MLS GRID Data may be subject to an end user license agreement prescribed by the Member Participant’s applicable MLS if any and as amended from time to time. MLS GRID may, at its discretion, require use of other disclaimers as necessary to protect Member Participant, and/or their MLS from liability.
Based on information submitted to the MLS GRID. All data is obtained from various sources and may not have been verified by broker or MLS GRID. Supplied Open House Information is subject to change without notice. All information should be independently reviewed and verified for accuracy. Properties may or may not be listed by the office/agent presenting the information.
Privacy Policy / DMCA Notice / ADA Accessibility


This site is hosted, designed and copyright
© 1994 - 2026 by
Delta Media Group, Inc. -- Patent Pending --
2517 Braddock Drive | MLS# 12804693
This single family home located at 2517 Braddock Drive , Naperville, IL 60565 is currently listed for sale with an asking price of $785,000. This property was built in 1985 and has 4 bedrooms and 2 full and 1 partial baths with 2860 sq. ft. Braddock Drive is located in the Farmington subdivision within the District 203 school district. Search Farmington real estate on tina-tendall-amanda-clark.gogambino.com today.