

BEDS3
BATHS2 full
MLS#12808103
STATUSContingent
PROPERTY TYPEResidential - Condominium
SCHOOLDistrict 299
Property Description
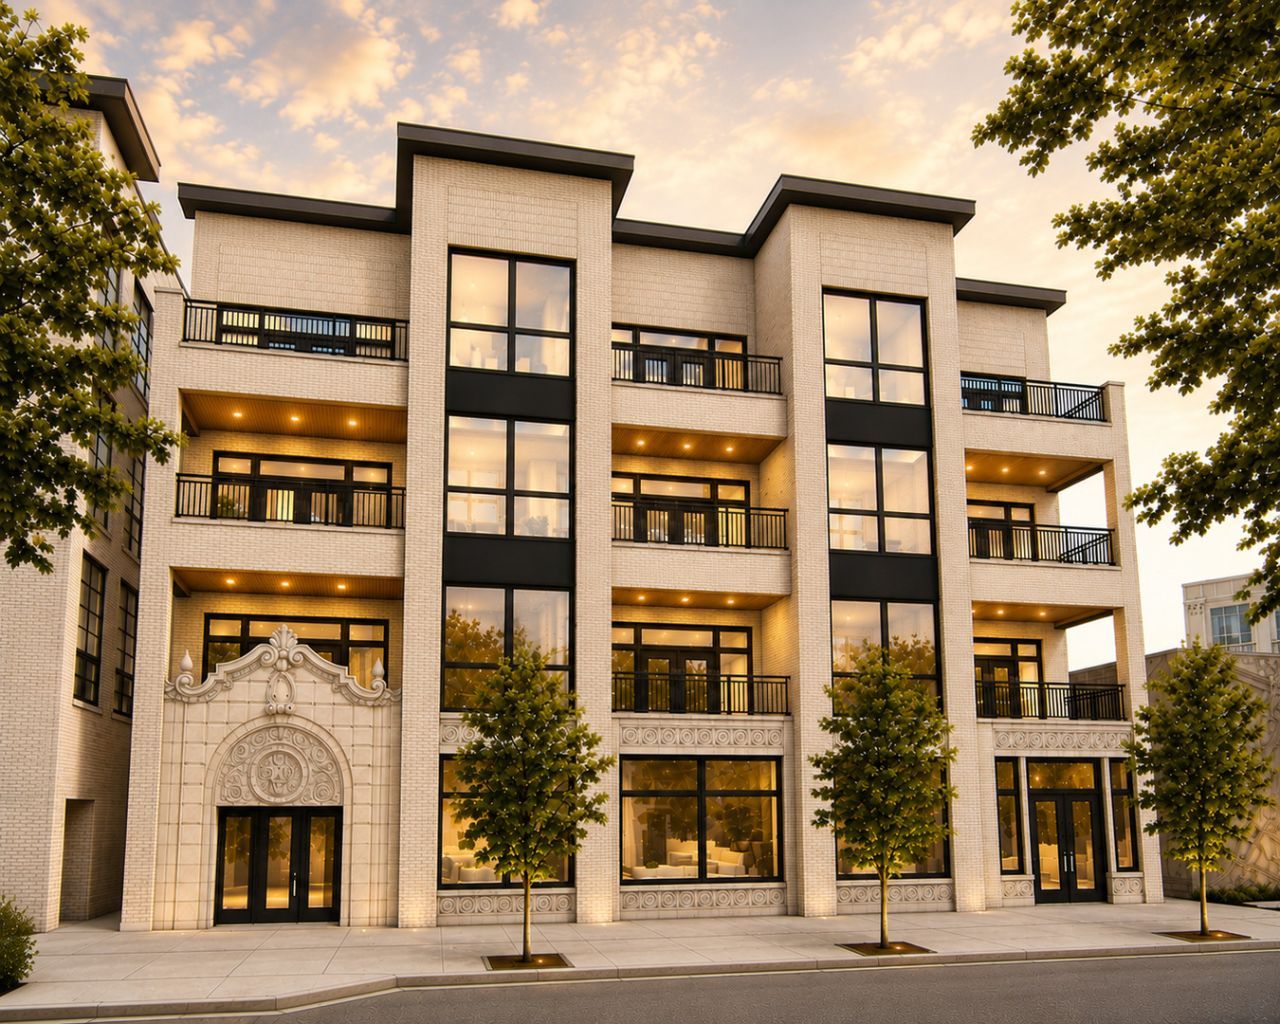
Now delivering! Halcyon Development's newest boutique ELEVATOR building brings together generous three-bedroom residences, preserved architecture in an historic century old building with a heated ATTACHED GARAGE in one of Chicago's most vibrant neighborhoods. Each residence features a custom-designed kitchen with designer pendant lighting, stone countertops, and a professional-grade appliance package. Built-in wall units that deliver both style and functionality, while primary baths offer a refined retreat with floating dual vanities, heated marble floors, backlit mirrors, and alabaster sconces. Outdoor living is equally intentional. Spacious private front terrace with side privacy walls for a more secluded experience and private roof deck with sweeping skyline views. Other notables include advanced insulation designed for efficiency and noise reduction, in-unit ERVs (Energy Recovery Ventilators), individual electric lines for EV chargers. Dramatic Milwaukee Avenue entrance, elegant lobby, elevator access, and oversized hallways create an arrival experience more reminiscent of a luxury high-rise than a traditional walk-up. Steps to recently completed pedestrian expansion project at The Square hosting arguably the best farmer's market in the city, Blue Line, too many restaurants to list, Target, and so much more.
Property Features
Property Type: Residential - Condominium
Basement: None
Cooling: Central Air
Garage: 1
Heating: Gas, Forced Air
Lot Size: CONDO
Stories: 4.0
Year Built: 2026
Feature Descriptions
Additional rooms: Terrace
Association Amenities: Elevator in Residence
Association Includes: Water, Insurance, Exterior Maintenance, Scavenger
Exterior: Brick
HOA Fee: 275/ Monthly
Laundry: In Unit
Lot Dimensions: CONDO
Parcel#: 11325315078000
Parking: Heated Garage, Yes, Attached, Garage
Pet Allowed: Cats OK, Dogs OK
Sewer: Public Sewer
Total Rooms: 6
Township: North Chicago
Water: Lake Michigan
Room Sizes
Terrace: 7X14
Bedroom 2: 12X11
Bedroom 3: 11X10
Dining Room: 11X10
Kitchen: 16X10
Living Room: 18X19
Primary Bedroom: 16X12
Local Schools
High School: Clemente Community Academy Senio
Middle School: Brentano Elementary School Math
Elementary School: Brentano Elementary School Math
School District: District 299
Listed By / Shown By
Listed By
Agency Name: Jameson Sotheby's Intl Realty
Agency Phone: 312-751-0300
Shown By
Agent Name: Tina Tendall & Amanda Clark
Agent Phone: (815) 623-5555
Agency Title: Gambino Realtors

Estimate Your Payment
Estimated Payment
$ 4,635.79 per month $4,356.08 Principal & Interest $0.00 Property Tax (data not provided by mls) $279.71 Homeowner's InsuranceChange Payment Information

Tina Tendall & Amanda Clark
Office: (815) 623-5555
Email Us


Member Participants (and their affiliated licensees, if applicable) shall indicate on their websites that IDX information is provided exclusively for consumers’ personal non-commercial use, that it may not be used for any purpose other than to identify prospective properties consumers may be interested in purchasing, that the data is deemed reliable but is not guaranteed by MLS GRID, and that the use of the MLS GRID Data may be subject to an end user license agreement prescribed by the Member Participant’s applicable MLS if any and as amended from time to time. MLS GRID may, at its discretion, require use of other disclaimers as necessary to protect Member Participant, and/or their MLS from liability.
Based on information submitted to the MLS GRID. All data is obtained from various sources and may not have been verified by broker or MLS GRID. Supplied Open House Information is subject to change without notice. All information should be independently reviewed and verified for accuracy. Properties may or may not be listed by the office/agent presenting the information.
Privacy Policy / DMCA Notice / ADA Accessibility


This site is hosted, designed and copyright
© 1994 - 2026 by
Delta Media Group, Inc. -- Patent Pending --
2481 N Milwaukee Avenue, Unit 302 | MLS# 12808103
This condo located at 2481 N Milwaukee Avenue, Unit 302, Chicago, IL 60647 is currently listed for sale with an asking price of $959,000. This property was built in 2026 and has 3 bedrooms and 2 full baths. N Milwaukee Avenue, Unit 302 is located within the District 299 school district. Search Chicago real estate on tina-tendall-amanda-clark.gogambino.com today.