

BEDS4
BATHS1 full 1 partial
SQUARE FEET1,731
MLS#12806284
STATUSNew
PROPERTY TYPEResidential - Single Family
SCHOOLDistrict 100
Property Description
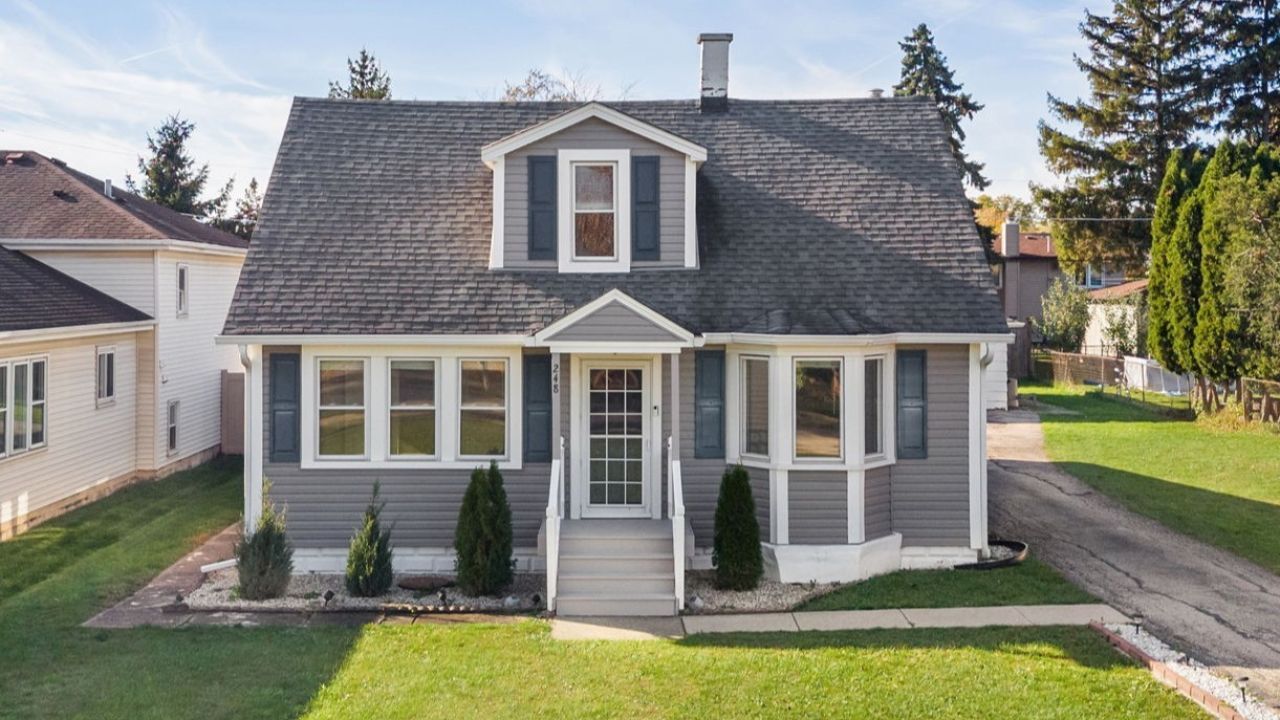
Stop the car! Welcome to 248 N Edgewood Ave in Wood Dale! As you pull up, you'll know this home is going to be the one! This amazing home will surprise you by the generous space and how well it has been maintained. This gem is ready for you to call it Home Sweet Home! It offers four bedrooms with two on the main floor for anyone looking for this convenience. Imagine doing your everyday living or entertaining with your family and friends in the kitchen with an open flow into the dining room as you create lifetime memories. You'll appreciate the large mud room with plenty of storage and its multi-use. After a hard day's work, set up a table and chair to relax in the screened-in porch in the back. The second floor offers two bedrooms, half bath, and a den/office/playroom. This home is filled with so much natural sunlight throughout. You'll love the size of the yard with extra outdoor space in the back for parking cars, playing ball, or gardening if that's your hobby. The oversize two and a half garage with the additional workspace will surely please the mechanic or hobbyist or anyone who loves their garage. Improvements: sound proofing includes windows, A/C, furnace, duct work - 2014; roof - 2011; insulated siding, soffit, fascia, gutters - 2016; built-in microwave - 2023; replaced water lines. - 2017; water heater - 2017; painted all throughout and carpet - Oct. 2026. This home is conveniently located near shopping, dining, Metra, and major roads. This home is where comfort, charm and modern features meet - be sure to see it before it's gone!
Property Features
Property Type: Residential - Single Family
Basement: None
Cooling: Central Air
Garage: 2.5
Heating: Steam, Baseboard
Home Style: Cape Cod
Lot Size: 0.25 Acres
Roof Type: Asphalt
Taxes: $6,419
Year Built: 1937
Feature Descriptions
Additional rooms: Den, Mud Room, Enclosed Porch
Appliances: Range, Microwave, Refrigerator, Washer, Dryer, Stainless Steel Appliance(s)
Association Includes: None
Exterior: Vinyl Siding
Laundry: In Unit, Sink
Lot Dimensions: 77.29x148x70.61x148
Other Equipment: Ceiling Fan(s)
Parcel#: 0315209041
Parking: Asphalt, Garage Door Opener, Yes, Garage Owned, Detached, Garage
Sewer: Public Sewer
Total Rooms: 8
Township: Addison
Water: Public
Room Sizes
Den: 9X9
Mud Room: 12X12
Enclosed Porch: 17X11
Bedroom 2: 13X12
Bedroom 3: 10X12
Bedroom 4: 10X15
Dining Room: 19X8
Kitchen: 11X13
Living Room: 16X11
Primary Bedroom: 10X13
Local Schools
High School: Fenton High School
School District: District 100
Listed By / Shown By
Listed By
Agency Name: RE/MAX Plaza
Agency Phone: 847-596-6100
Shown By
Agent Name: Tina Tendall & Amanda Clark
Agent Phone: (815) 623-5555
Agency Title: Gambino Realtors

Estimate Your Payment
Estimated Payment
$ 2,313.34 per month $1,671.12 Principal & Interest $534.92 Property Tax $107.30 Homeowner's InsuranceChange Payment Information

Tina Tendall & Amanda Clark
Office: (815) 623-5555
Email Us


Member Participants (and their affiliated licensees, if applicable) shall indicate on their websites that IDX information is provided exclusively for consumers’ personal non-commercial use, that it may not be used for any purpose other than to identify prospective properties consumers may be interested in purchasing, that the data is deemed reliable but is not guaranteed by MLS GRID, and that the use of the MLS GRID Data may be subject to an end user license agreement prescribed by the Member Participant’s applicable MLS if any and as amended from time to time. MLS GRID may, at its discretion, require use of other disclaimers as necessary to protect Member Participant, and/or their MLS from liability.
Based on information submitted to the MLS GRID. All data is obtained from various sources and may not have been verified by broker or MLS GRID. Supplied Open House Information is subject to change without notice. All information should be independently reviewed and verified for accuracy. Properties may or may not be listed by the office/agent presenting the information.
Privacy Policy / DMCA Notice / ADA Accessibility


This site is hosted, designed and copyright
© 1994 - 2026 by
Delta Media Group, Inc. -- Patent Pending --
248 N Edgewood Avenue | MLS# 12806284
This single family home located at 248 N Edgewood Avenue , Wood Dale, IL 60191 is currently listed for sale with an asking price of $367,900. This property was built in 1937 and has 4 bedrooms and 1 full and 1 partial baths with 1731 sq. ft. N Edgewood Avenue is located within the District 100 school district. Search Wood Dale real estate on tina-tendall-amanda-clark.gogambino.com today.