

BEDS2
BATHS2 full 1 partial
SQUARE FEET1,412
MLS#12800477
STATUSNew
PROPERTY TYPERental - Townhouse
SUBDIVISIONEnclave at Country Lakes
SCHOOLDistrict 204
Property Description
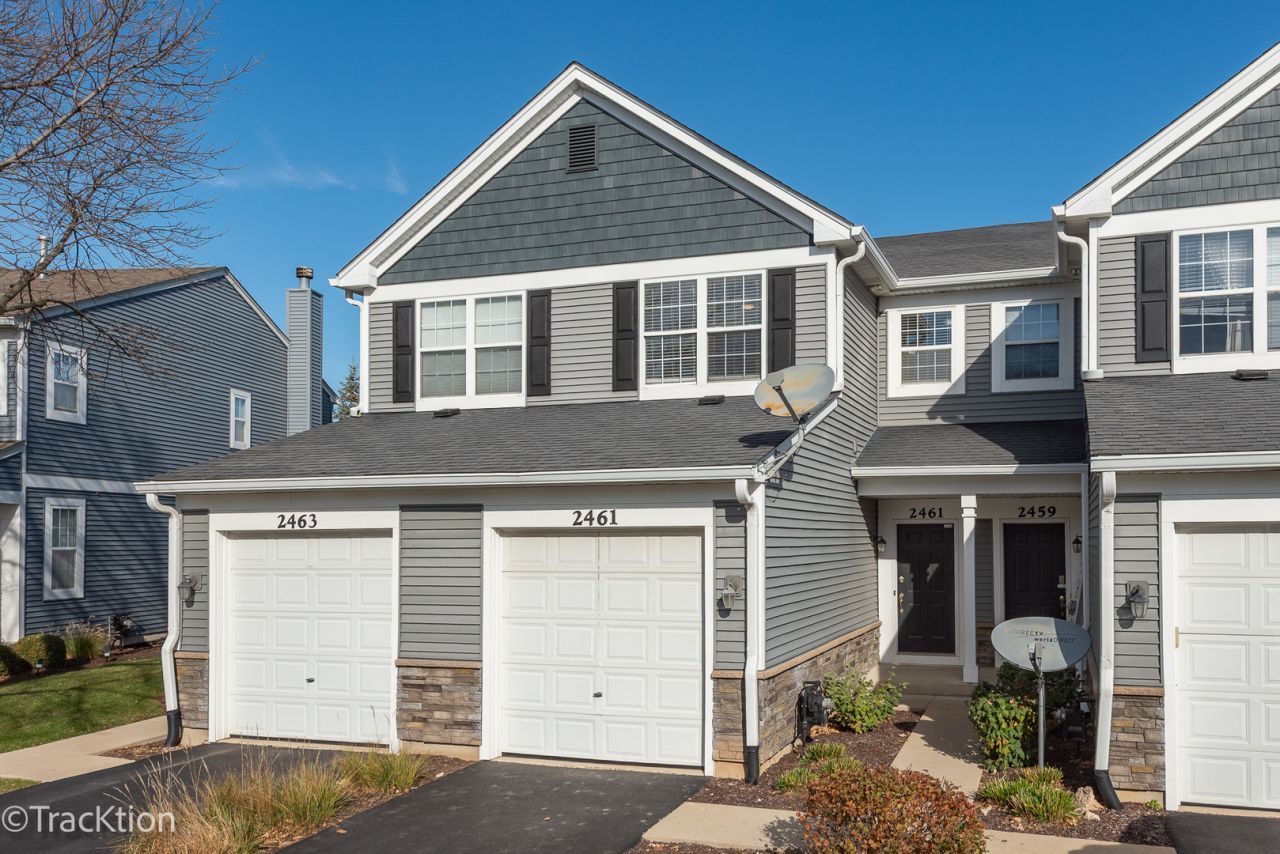
Beautifully renovated and ready for immediate occupancy! Move right in and enjoy this stunning two-bedroom, two-and-a-half-bath Naperville townhome, recently updated from top to bottom! You'll love the gorgeous new luxury vinyl plank flooring, updated lighting, and beautiful new kitchen featuring quartz countertops, new cabinetry, and brand-new stainless steel appliances that have never been used. The refrigerator even includes an ice maker! The inviting living room features a cozy, easy-to-operate fireplace, perfect for chilly fall and winter evenings. Above the fireplace, the wall has been updated to accommodate today's flat-screen televisions. Sliding glass doors lead to a patio, offering a wonderful spot to relax outdoors. Upstairs, you'll find two comfortable bedrooms, both featuring brand-new ceiling fans, along with the added convenience of second-floor laundry with a washer and dryer included, making everyday living that much easier! And here's an unexpected bonus: a full unfinished basement! With freshly painted floors, this bright, exceptionally clean and versatile space is perfect for storage, hobbies or additional recreational space. There's also a one-car garage, and yes, this home is pet-friendly! Dogs and cats are welcome! Conveniently located just off Route 59, minutes from the exciting shopping, dining and entertainment options at Block 59, and a short drive to vibrant downtown Naperville. Beautifully renovated, thoughtfully updated and ready for you to move right in. Don't miss this wonderful rental opportunity!
Property Features
Property Type: Rental - Townhouse
Basement: Yes
Basement: Unfinished, Full
Cooling: Central Air
Fireplaces: 1
Garage: 1
Heating: Gas
Lot Size: Common
Roof Type: Asphalt
Stories: 2.0
Year Built: 2000
Amenities
High Ceilings
Feature Descriptions
Additional rooms: Loft, Foyer
Appliances: Range, Microwave, Dishwasher, Refrigerator, Washer, Dryer, Stainless Steel Appliance(s)
Association Amenities: Park
Bath Features: Separate Shower, Double Sink, Soaking Tub
Dining Room: Combined w/ FamRm
Exterior: Vinyl Siding
Fireplace: Gas Log, Heatilator, Circulating
Fireplace Location(s): Living Room
Laundry: Upper Level, In Unit
Lot: Common Grounds
Lot Dimensions: Common
Other Equipment: CO Detectors, Ceiling Fan(s), Sump Pump
Parking: Asphalt, Garage Door Opener, Yes, Garage Owned, Attached, Garage
Pet Allowed: Additional Pet Rent, Cats OK, Dogs OK
Rent Includes: Water, Scavenger
Sewer: Public Sewer
Total Rooms: 6
Township: Naperville
Water: Lake Michigan
Room Sizes
Loft: 6X4
Foyer: 9X6
Bedroom 2: 11X11
Dining Room: 13X6
Kitchen: 11X9
Laundry: 8X6
Living Room: 16X13
Primary Bedroom: 18X13
Local Schools
High School: Metea Valley High School
Middle School: Granger Middle School
Elementary School: Young Elementary School
School District: District 204
Listed By / Shown By
Listed By
Agency Name: Platinum Partners Realtors
Agency Phone: 630-376-4401
Shown By
Agent Name: Tina Tendall & Amanda Clark
Agent Phone: (815) 623-5555
Agency Title: Gambino Realtors


Tina Tendall & Amanda Clark
Office: (815) 623-5555
Email Us


Member Participants (and their affiliated licensees, if applicable) shall indicate on their websites that IDX information is provided exclusively for consumers’ personal non-commercial use, that it may not be used for any purpose other than to identify prospective properties consumers may be interested in purchasing, that the data is deemed reliable but is not guaranteed by MLS GRID, and that the use of the MLS GRID Data may be subject to an end user license agreement prescribed by the Member Participant’s applicable MLS if any and as amended from time to time. MLS GRID may, at its discretion, require use of other disclaimers as necessary to protect Member Participant, and/or their MLS from liability.
Based on information submitted to the MLS GRID. All data is obtained from various sources and may not have been verified by broker or MLS GRID. Supplied Open House Information is subject to change without notice. All information should be independently reviewed and verified for accuracy. Properties may or may not be listed by the office/agent presenting the information.
Privacy Policy / DMCA Notice / ADA Accessibility


This site is hosted, designed and copyright
© 1994 - 2026 by
Delta Media Group, Inc. -- Patent Pending --
2461 Oneida Lane | MLS# 12800477
This property located at 2461 Oneida Lane , Naperville, IL 60563 is currently listed for rent with an asking price of $2,400 / Monthly. Oneida Lane is located within the District 204 school district. Search Naperville real estate on tina-tendall-amanda-clark.gogambino.com today.