

BEDS3
BATHS2 full 1 partial
SQUARE FEET1,668
MLS#12804832
STATUSNew
PROPERTY TYPEResidential - Condominium
SUBDIVISIONPark Avenue
SCHOOLDistrict 204
Property Description
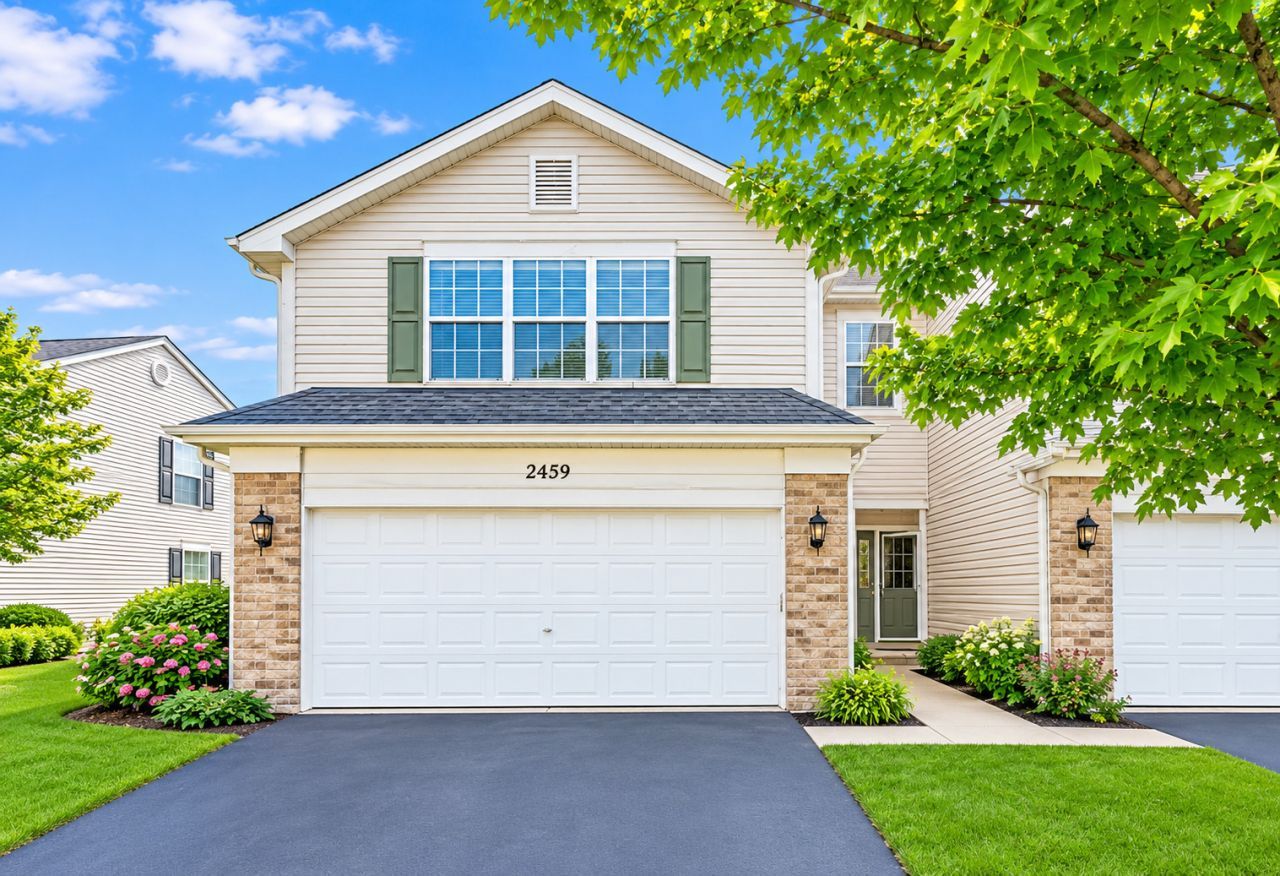
Welcome to this beautifully updated 3-bedroom, 2.5-bathroom townhome in the desirable Park Avenue community, where comfort, style, and beautiful surroundings come together! Featuring a spacious, open-concept floor plan, this inviting home offers generous living and dining areas, perfect for everyday living, entertaining, and making lasting memories. The well-appointed kitchen features stainless steel appliances, including a dishwasher, range, and microwave. Elegant hardwood flooring throughout the entire first floor adds warmth, charm, and sophistication. Upstairs, retreat to the impressive primary suite featuring a soaring vaulted ceiling, a cozy sitting area, a spacious walk-in closet, and a private bathroom. Two additional generously sized bedrooms offer plenty of space for family, guests, or a home office. Enjoy several recent upgrades, including NEW CARPET, FRESH INTERIOR PAINT, SMART LED LIGHTING, and a GOOGLE VIDEO DOORBELL. Major appliances, including the dishwasher, range, microwave, washer, and dryer, are approximately one year old. A convenient 2-car attached garage adds to the home's everyday appeal. One of the property's most special features is the beautiful pond-view backyard, offering a peaceful and picturesque setting throughout the year. Enjoy lush greenery and sparkling water in summer, breathtaking colors in fall, and serene winter views. Every season brings its own beauty, making this backyard a wonderful place to relax, unwind, and enjoy nature right outside your door. Ideally located within the highly acclaimed Indian Prairie School District 204, including Waubonsie Valley High School, this home offers easy access to the Metra station, Fox Valley Mall, shopping, restaurants, major highways, and the premier dining and entertainment destinations of downtown Naperville. Beautiful updates, spacious living, a sought-after school district, convenient location, and a stunning pond view to enjoy in every season. This is more than a home; it's a lifestyle! Don't miss this wonderful opportunity to make this beautiful Park Avenue townhome your own.
Upcoming Open Houses
Open House Saturday November 14th, 11:00am - 1:00pm
Open House Sunday November 15th, 11:00am - 1:00pm
Property Features
Property Type: Residential - Condominium
Basement: None
Cooling: Central Air
Garage: 2
Heating: Gas
Lot Size: COMMON
Roof Type: Asphalt
Stories: 2.0
Taxes: $6,502
Year Built: 2004
Amenities
Cathedral Ceiling(s)
Feature Descriptions
Additional rooms: Foyer
Appliances: Range, Dishwasher, Refrigerator, Washer, Dryer, Disposal, Stainless Steel Appliance(s)
Association Includes: Insurance, Exterior Maintenance, Lawn Care, Scavenger, Snow Removal
Bath Features: Whirlpool, Separate Shower, Double Sink
Dining Room: Combined w/ LivRm
Exterior: Aluminum Siding, Vinyl Siding, Steel Siding
HOA Fee: 306/ Monthly
Lot Dimensions: COMMON
Parcel#: 0719316118
Parking: Asphalt, Garage Door Opener, Yes, Garage Owned, Attached, Garage
Pet Allowed: Cats OK, Dogs OK
Sewer: Public Sewer
Total Rooms: 6
Township: Naperville
Water: Public
Room Sizes
Foyer: 5X10
Bedroom 2: 12X10
Bedroom 3: 12X10
Dining Room: 11X10
Kitchen: 12X10
Laundry: 7X5
Living Room: 14X14
Primary Bedroom: 19X13
Local Schools
High School: Waubonsie Valley High School
Middle School: Fischer Middle School
Elementary School: Steck Elementary School
School District: District 204
Listed By / Shown By
Listed By
Agency Name: Keller Williams Infinity
Agency Phone: 630-778-5800
Shown By
Agent Name: Tina Tendall & Amanda Clark
Agent Phone: (815) 623-5555
Agency Title: Gambino Realtors

Estimate Your Payment
Estimated Payment
$ 2,253.06 per month $1,607.98 Principal & Interest $541.83 Property Tax $103.25 Homeowner's InsuranceChange Payment Information

Tina Tendall & Amanda Clark
Office: (815) 623-5555
Email Us


Member Participants (and their affiliated licensees, if applicable) shall indicate on their websites that IDX information is provided exclusively for consumers’ personal non-commercial use, that it may not be used for any purpose other than to identify prospective properties consumers may be interested in purchasing, that the data is deemed reliable but is not guaranteed by MLS GRID, and that the use of the MLS GRID Data may be subject to an end user license agreement prescribed by the Member Participant’s applicable MLS if any and as amended from time to time. MLS GRID may, at its discretion, require use of other disclaimers as necessary to protect Member Participant, and/or their MLS from liability.
Based on information submitted to the MLS GRID. All data is obtained from various sources and may not have been verified by broker or MLS GRID. Supplied Open House Information is subject to change without notice. All information should be independently reviewed and verified for accuracy. Properties may or may not be listed by the office/agent presenting the information.
Privacy Policy / DMCA Notice / ADA Accessibility


This site is hosted, designed and copyright
© 1994 - 2026 by
Delta Media Group, Inc. -- Patent Pending --
2459 Stoughton Circle , Unit 2459 | MLS# 12804832
This condo located at 2459 Stoughton Circle , Unit 2459, Aurora, IL 60502 is currently listed for sale with an asking price of $354,000. This property was built in 2004 and has 3 bedrooms and 2 full and 1 partial baths with 1668 sq. ft. Stoughton Circle , Unit 2459 is located in the Park Avenue subdivision within the District 204 school district. Search Park Avenue real estate on tina-tendall-amanda-clark.gogambino.com today.