

BEDS2
BATHS1 full 1 partial
SQUARE FEET1,197
MLS#2030697
STATUSActive
PROPERTY TYPEResidential - Condominium
SCHOOLMadison
Listing Courtesy of:
Stark Company, REALTORS

Property Description
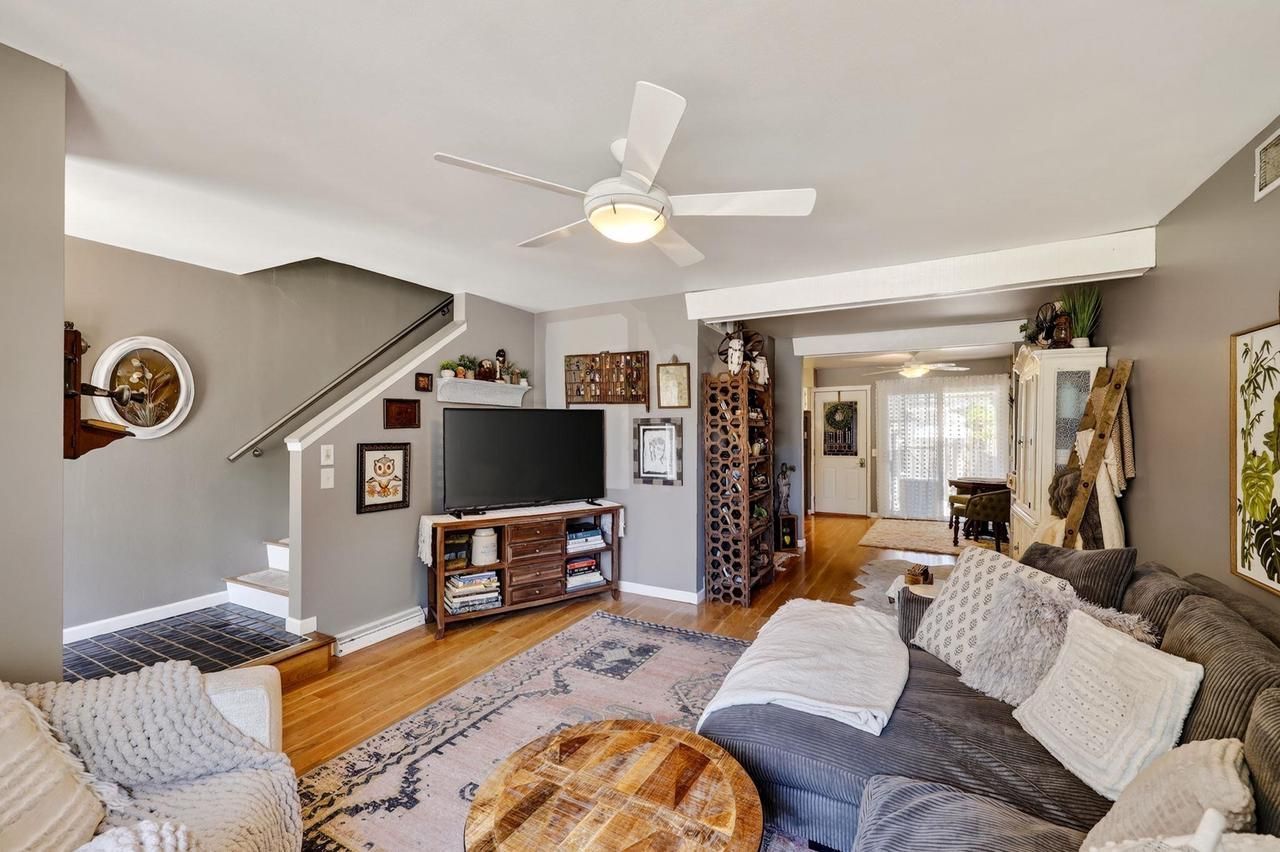
Remodeled West-Side Townhouse Condo! This beautifully updated 2-bedroom, 1.5-bath townhouse offers stylish updates, great functionality, and a convenient west-side location close to shopping, restaurants, schools, and walking paths. The updated bathroom feature new vanities, sinks, fixtures, tile floors, and a walk-in tiled shower. Fresh white trim and doors, wood laminate flooring, fantastic light fixtures, and ceiling fans add a fresh, modern feel throughout. Major updates include a new A/C and furnace with Aprilaire, plus a new washer and dryer. Enjoy a semi-finished 1-car garage, a fenced brick patio, and a full basement offering plenty of possibilities for a laundry area, workshop, game room, and abundant storage. UHP warranty included! Move-in ready and packed with updates?come see all this home has to offer
Property Features
Property Type: Residential - Condominium
Basement: Yes
Fenced: Yes
Taxes: $3,943
Year Built: 1971
Amenities
Wood or Sim.Wood Floors
Private Entry
Patio
Fenced Yard
Appliances
Range/Oven
Refrigerator
Dishwasher
Microwave
Washer
Dryer
Feature Descriptions
Basement: Full, Poured Concrete
Bathroom: Master Bedroom Bath: Walk Through, Master Bedroom Bath
Common Amenities: Cats Allowed, Dogs Allowed, Pets Number Limit, Clubhouse, Common Green Space, Playground, Outdoor Pool, Pool
Data Source: WIREX_SCW
Days on Site: 6
Exterior: Vinyl, Brick
Heating/Cooling: Forced Air, Central Air
Heating Fuel: Natural Gas
Water/Waste: Municipal Water, Municipal Sewer
Room Sizes
Bedroom 2: 14x12 Level Upper
Kitchen: 9x9 Level Main
Living Room: 20x14 Level Main
Primary Bedroom: 16x14 Level Upper
Foyer: 7x6 Level Main
Local Schools
High School: Memorial
Middle School: Jefferson
Elementary School: Muir
School District: Madison
Listed By / Shown By
Listed By
Agency Name: Stark Company, REALTORS
Shown By
Agent Name: Tina Tendall & Amanda Clark
Agent Phone: (815) 621-3063
Agency Title: Gambino Realtors
Estimate Your Payment
Estimated Payment
$ 1,609.59 per month $1,203.71 Principal & Interest $328.58 Property Tax $77.29 Homeowner's InsuranceChange Payment Information


Privacy Policy / DMCA Notice / ADA Accessibility


This site is hosted, designed and copyright
© 1994 - 2026 by
Delta Media Group, Inc. -- Patent Pending --
242 Grand Canyon Drive | MLS# 2030697
This condo located at 242 Grand Canyon Drive, Madison, WI 53705 is currently listed for sale with an asking price of $265,000. This property was built in 1971 and has 2 bedrooms and 1 full and 1 partial baths with 1197 sq. ft. Grand Canyon Drive is located within the Madison school district. Search Madison real estate on tina-tendall-amanda-clark.gogambino.com today.