

BEDS5
BATHS4 full
SQUARE FEET4,816
MLS#202605287
STATUSActive
PROPERTY TYPEResidential - Single Family
SCHOOLEastland
Property Description
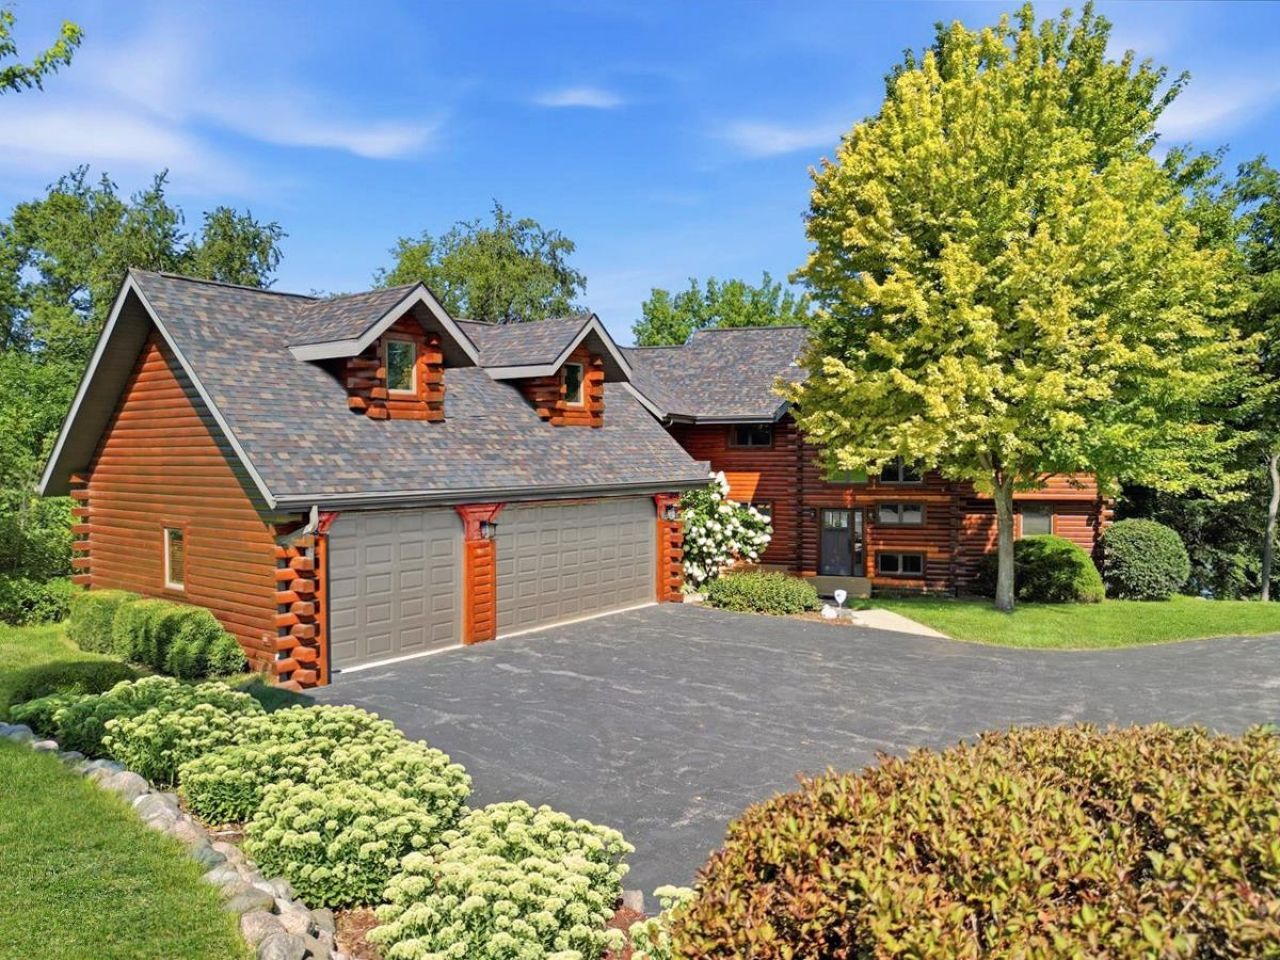
Spectacular lake home with 178' of frontage and beautiful water. A gently sloped drive leads to a secluded retreat on 2.30 acres where mature trees and an open lawn frame sweeping views. The log-sided exterior sets a rustic tone that gives way to a dramatic two-story open floor plan, a soaring stone fireplace, and wide sightlines to the lake. The kitchen is beautifully designed with granite and an easy work flow, complemented by hickory wood floors, main-floor laundry, and a stunning three-season room. Five bedrooms and four baths, with many updates throughout. The walkout finished lower level adds a family room and kitchenette opening to a patio with a newer hot tub, while the deck above overlooks the water. A cart path leads to a lakeside patio with fire pit and two docks. There is a three-stall attached garage. High-speed fiber internet is available. Exterior work to restore the log siding and log railings will be completed as soon as materials are available. Furnishings negotiable.
Property Features
Property Type: Residential - Single Family
Basement: Yes
Cooling: Central Air
Garage: 3
Heating: Forced Air, Natural Gas
Home Style: 1.5 Story
Lot Size: 2.30 Acres
Roof Type: Shingle
Stories: 1.5
Taxes: $19,181
Appliances
Disposal
Dishwasher
Dryer
Microwave
Refrigerator
Stove/Cooktop
Wall Oven
Washer
Water Softener
Feature Descriptions
Basement: Full
Days on Site: 2
Exterior: Log, Siding, Wood
General Features: Basement Entrance, Deck, Full Exposure, Great Room, Laundry 1st Floor, L.L. Finished Space, Boat Dock, Boat Lift, Fire-Pit/Fireplace, Porch 3 Season
Land features: Water Front Lot, Water View Lot, Wooded, Covenants, Lake View, Restrictions
Sewer: Septic
Water: Well
Wooded: Yes
Room Sizes
Bedroom 1: 18.6 X 17.5 Level - Upper
Bedroom 2: 16.9 X 13.4 Level - Upper
Bedroom 3: 13.8 X 11 Level - Main
Bedroom 4: 20.6 X 17.8 Level - Walk Out
Kitchen: 18 X 13 Level - Main
Living Room: 17.5 X 13.10 Level - Main
Dining Room: 18 X 11.5 Level - Main
Family Room: 22 X 13.9 Level - Walk Out
Bedroom 5: 13.5 X 10.10 Level - Walk Out
3 Season: 21 X 10.6 Level - Main
Kitchenett: 11.6 X 11 Level - Walk Out
Laundry: 10.3 X 8.2 Level - Main
Loft: 11 X 10.5 Level - Upper
Local Schools
School District: Eastland
Listed By / Shown By
Listed By
Agency Name: RE/MAX TOWN LAKE & COUNTRY
Shown By
Agent Name: Tina Tendall & Amanda Clark
Agent Phone: (815) 621-3063
Agency Title: Gambino Realtors

Estimate Your Payment
Estimated Payment
$ 8,844.55 per month $6,808.93 Principal & Interest $1,598.42 Property Tax $437.21 Homeowner's InsuranceChange Payment Information


Privacy Policy / DMCA Notice / ADA Accessibility


This site is hosted, designed and copyright
© 1994 - 2026 by
Delta Media Group, Inc. -- Patent Pending --
24-72 Saddlewood Lane | MLS# 202605287
This single family home located at 24-72 Saddlewood Lane, Lake Carroll, IL 61046 is currently listed for sale with an asking price of $1,499,000. This property has 5 bedrooms and 4 full baths with 4816 sq. ft. 24-72 Saddlewood Lane is located within the Eastland school district. Search Lake Carroll real estate on tina-tendall-amanda-clark.gogambino.com today.