

BEDS5
BATHS4 full
SQUARE FEET5,179
MLS#12788942
STATUSActive
PROPERTY TYPEResidential - Single Family
SUBDIVISIONGreen Trails
SCHOOLDistrict 203
Property Description
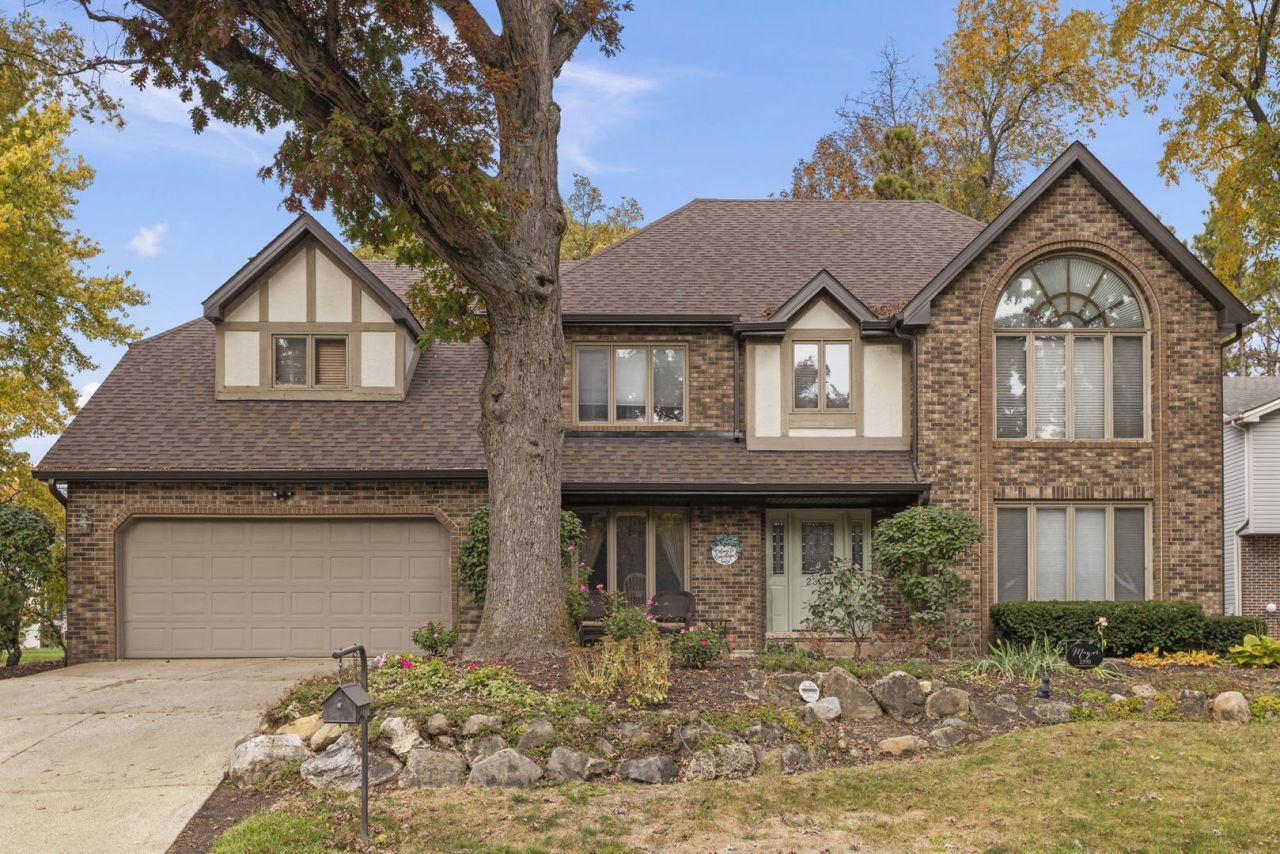
Incredible space and a location you'll love for years to come! Welcome to 2390 Tanglewood Drive in the highly sought-after Green Trails neighborhood of Lisle, offering approximately 3,700 square feet, five bedrooms, and FOUR full bathrooms within Naperville School District 203. Designed with flexibility in mind, this expansive home offers room to spread out, entertain, work from home, and accommodate changing needs over time. Upstairs, you'll find four generously sized bedrooms, including an impressive primary suite featuring a private sitting room, a spacious en-suite bathroom with a separate shower and soaking tub, and a walk-in closet. Three additional bedrooms share a large hallway bathroom, with an open loft that overlooks the dramatic two-story family room below. On the main level, a versatile fifth bedroom is adjacent to a full bathroom, offering the perfect setup for guest accommodations, a private office, or potential in-law arrangement. The finished basement provides even more room to spread out, complete with additional recreation space, a fourth full bathroom, and generous walk-in storage. Follow the walking path next to the home to Tanglewood Park! Enjoy a beautiful, short stroll through nature that leads to a tucked-away playground. With approximately 3,700 square feet of living space above grade, this sprawling floor plan offers the kind of size and versatility that's hard to replicate. So many big ticket items taken care of including Roof & Gutters (2020), HVAC and humidifier (2021), Hot Water Heater (2024), Sump Pump & Battery Backup (2026). Enjoy all that Green Trails has to offer, including its extensive network of walking and biking trails, parks, tennis courts, and beautiful green spaces. An incredible opportunity to create your forever home in one of Lisle's most beloved neighborhoods!
Property Features
Property Type: Residential - Single Family
Basement: Yes
Basement: Finished, Full
Cooling: Central Air
Fireplaces: 1
Garage: 2
Heating: Gas, Forced Air
Lot Size: 0.19 Acres
Roof Type: Asphalt
Taxes: $12,333
Year Built: 1985
Feature Descriptions
Additional rooms: Bedroom 5,Sitting Room, Loft, Recreation Room
Additional Structures: Gazebo
Association Includes: Insurance, Other
Dining Room: Separate
Exterior: Brick, Cedar
Fireplace Location(s): Family Room
HOA Fee: 180/ Annually
Laundry: In Unit, Sink
Lot Dimensions: 75x110x57x18x108
Parcel#: 0821220007
Parking: Concrete, Garage Door Opener, Yes, Garage Owned, Attached, Garage
Sewer: Public Sewer
Total Rooms: 12
Township: Lisle
Water: Lake Michigan, Public
Room Sizes
Bedroom 5: 10X17
Sitting Room: 9X8
Loft: 30X8
Recreation Room: 36X28
Bar/Entertainment: 13X10
Bedroom 2: 13X13
Bedroom 3: 20X15
Bedroom 4: 14X11
Dining Room: 13X14
Family Room: 20X23
Kitchen: 11X17
Laundry: 20X7
Living Room: 15X17
Primary Bedroom: 15X19
Local Schools
High School: Naperville North High School
Middle School: Kennedy Junior High School
Elementary School: Ranch View Elementary School
School District: District 203
Listed By / Shown By
Listed By
Agency Name: DPG Real Estate Agency
Agency Phone: 630-324-6068
Shown By
Agent Name: Tina Tendall & Amanda Clark
Agent Phone: (815) 623-5555
Agency Title: Gambino Realtors

Estimate Your Payment
Estimated Payment
$ 5,354.16 per month $4,065.37 Principal & Interest $1,027.75 Property Tax $261.04 Homeowner's InsuranceChange Payment Information

Tina Tendall & Amanda Clark
Office: (815) 623-5555
Email Us


Member Participants (and their affiliated licensees, if applicable) shall indicate on their websites that IDX information is provided exclusively for consumers’ personal non-commercial use, that it may not be used for any purpose other than to identify prospective properties consumers may be interested in purchasing, that the data is deemed reliable but is not guaranteed by MLS GRID, and that the use of the MLS GRID Data may be subject to an end user license agreement prescribed by the Member Participant’s applicable MLS if any and as amended from time to time. MLS GRID may, at its discretion, require use of other disclaimers as necessary to protect Member Participant, and/or their MLS from liability.
Based on information submitted to the MLS GRID. All data is obtained from various sources and may not have been verified by broker or MLS GRID. Supplied Open House Information is subject to change without notice. All information should be independently reviewed and verified for accuracy. Properties may or may not be listed by the office/agent presenting the information.
Privacy Policy / DMCA Notice / ADA Accessibility


This site is hosted, designed and copyright
© 1994 - 2026 by
Delta Media Group, Inc. -- Patent Pending --
2390 Tanglewood Drive | MLS# 12788942
This single family home located at 2390 Tanglewood Drive, Lisle, IL 60532 is currently listed for sale with an asking price of $895,000. This property was built in 1985 and has 5 bedrooms and 4 full baths with 5179 sq. ft. Tanglewood Drive is located in the Green Trails subdivision within the District 203 school district. Search Green Trails real estate on tina-tendall-amanda-clark.gogambino.com today.