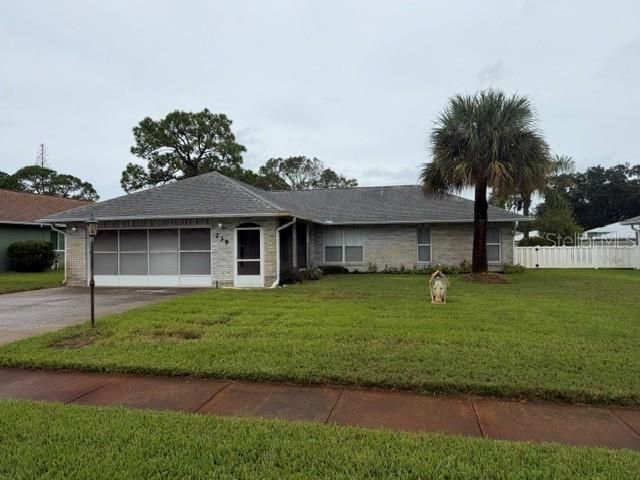


BEDS3
BATHS2 full
SQUARE FEET1,736
MLS#NS1089643
STATUSActive
PROPERTY TYPEResidential - Single Family
SUBDIVISIONMEADOW LAKE
Property Description
A chance to own your own screened, in ground pool home in desirable Meadow Lakes subdivision. This one owner home has been lovingly cared for throughout the years and has an open concept living/dining/kitchen area--great for entertaining or family gatherings. The family room leads to the pool area with a large patio area--great for cookouts! Located in Flood zone X--no flood policy required and centrally located to shopping, dining, grocery stores, doctors. Not to mention, just a short drive to the River or Beach.
Property Features
Property Type: Residential - Single Family
Cooling: Central Air
Heating: Central, Electric
Lot Size: 0.21 Acres
Roof Type: Shingle
Stories: 1.0
Taxes: $881
Year Built: 1994
Amenities
Built-in Features
Open Floorplan
Split Bedroom
Vaulted Ceiling(s)
Feature Descriptions
Appliances: Dishwasher, Microwave, Range, Refrigerator
Days on Site: 10
Directions: US 1 south to Roberts (30th) Rd, go west to Meadow Lakes, enter and go to 239.
Exterior: Concrete, Stucco
Flood Zone Code: X
Flooring: Carpet, Ceramic Tile
Foundation: Slab
HOA Fee: 250/ Annually
HOA Y/N: Yes
Home Warranty Y/N: No
Lot Dimensions: 0.21
Other Equipment: Irrigation Equipment
Ownership: Fee Simple
Pets Allowed: Cats OK, Dogs OK
Pool: In Ground, Screen Enclosure
Property Attached Y/N: No
Property Sub-Type: Single Family Residence
Sewer: Public Sewer
Showing Instructions: Supra Lock Box
Special Sale Provisions: None
Swimming Pool: Yes
Utilities: Electricity Connected, Sewer Connected
Water: None
Water Access Y/N: No
Zoning: 07R4
Room Sizes
Living Room: 13x14
Dining Room: 13x10
Kitchen: 10x16
Family Room: 16x16
Primary Bedroom: 12.8x14
Bedroom 2: 10.9x12.6
Bedroom 3: 10.8x12
Listed By / Shown By
Listed By
Agency Name: WATSON REALTY CORP
Agency Contact: 386-428-7355
Shown By
Agent Name: Tina Tendall & Amanda Clark
Agent Phone: (815) 623-5555
Agency Title: Gambino Realtors

Estimate Your Payment
Estimated Payment
$ 1,803.50 per month $1,625.69 Principal & Interest $73.42 Property Tax $104.39 Homeowner's InsuranceChange Payment Information

Tina Tendall & Amanda Clark
Office: (815) 623-5555
Email Us

Privacy Policy / DMCA Notice / ADA Accessibility


This site is hosted, designed and copyright
© 1994 - 2026 by
Delta Media Group, Inc. -- Patent Pending --
239 Meadow Lake Drive | MLS# NS1089643
This single family home located at 239 Meadow Lake Drive , Edgewater, FL 32141 is currently listed for sale with an asking price of $357,900. This property was built in 1994 and has 3 bedrooms and 2 full baths with 1736 sq. ft. Meadow Lake Drive is located in the MEADOW LAKE subdivision. Search MEADOW LAKE real estate on tina-tendall-amanda-clark.gogambino.com today.