

BEDS2
BATHS2 full
SQUARE FEET1,100
MLS#202605325
STATUSActive
PROPERTY TYPEResidential - Single Family
SCHOOLGalena
Property Description
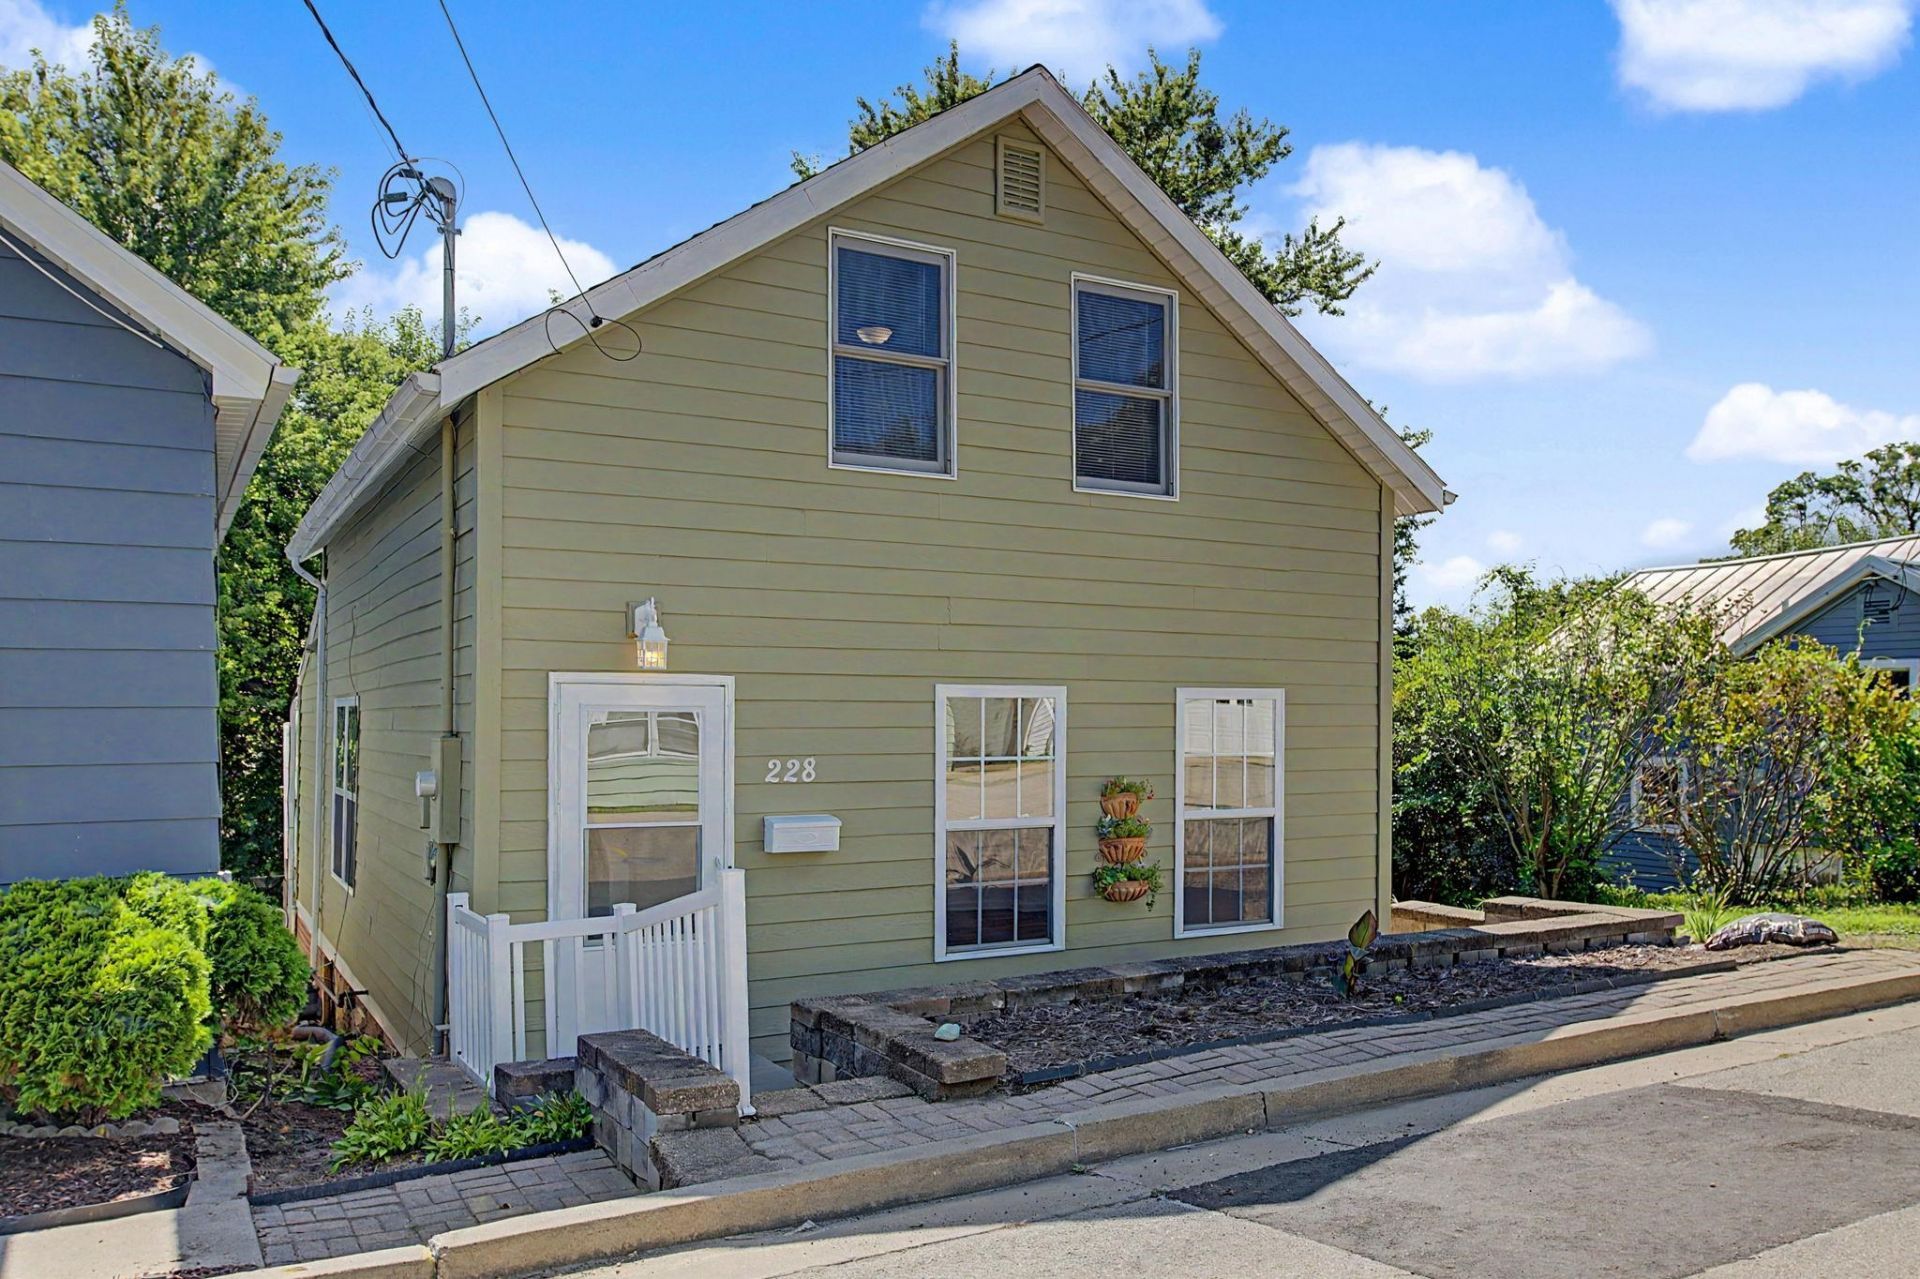
Home for sale, Galena, IL 61036. Historic Home for sale at 228 Poplar Avenue, Galena, IL 61036. Two-bedroom, two-bathroom miner's cottage offers a newly painted interior, wood floors freshly varnished, and decking painted, all completed in July-Aug. 2026. Seller is offering $1500 towards carpet allowance for upstairs, so buyer can install their own style/taste after they purchase home. Laundry is located on the main level. Both of the bathrooms are tastefully updated. There is a driveway for off-street parking, along with a fenced-in yard in the rear of the home. The wooded deck leads off the kitchen area for additional outdoor living space. Seller is offering the new buyer a 14-month coverage Home Warranty Core Plan. Home is located on a quiet dead-end street, with a convenient location to shopping, dining, historic Main Street Galena, grocery stores, and the hospital. Dimensions are approximates and the aerial view shows estimated boundary lines and not a survey.
Property Features
Property Type: Residential - Single Family
Basement: Yes
Cooling: Central Air
Heating: Forced Air, Natural Gas
Home Style: 1.5 Story
Lot Size: 0.11 Acres
Roof Type: Shingle
Stories: 1.5
Taxes: $2,717
Appliances
Dishwasher
Dryer
Microwave
Refrigerator
Stove/Cooktop
Washer
Feature Descriptions
Basement: Full
Exterior: Cement Board
General Features: Deck, Home Warranty, Laundry 1st Floor, Fenced Yard
Land features: City/Town
Sewer: City/Community
Water: City/Community
Room Sizes
Bedroom 1: 13'3" X 10'8" Level - Upper
Bedroom 2: 13'2" X 11' Level - Upper
Kitchen: 10' X 8'6" Level - Main
Living Room: 19'9" X 14'3" Level - Main
Dining Room: 19"9" X 10'8" Level - Main
Brfst Nook: 10'11" X 10" Level - Main
Laundry: 10'6" X 4'7"
Local Schools
School District: Galena
Listed By / Shown By
Listed By
Agency Name: RE/MAX PRIME PROPERTIES
Shown By
Agent Name: Tina Tendall & Amanda Clark
Agent Phone: (815) 621-3063
Agency Title: Gambino Realtors

Estimate Your Payment
Estimated Payment
$ 1,144.39 per month $862.59 Principal & Interest $226.42 Property Tax $55.39 Homeowner's InsuranceChange Payment Information


Privacy Policy / DMCA Notice / ADA Accessibility


This site is hosted, designed and copyright
© 1994 - 2026 by
Delta Media Group, Inc. -- Patent Pending --
228 Poplar Avenue | MLS# 202605325
This single family home located at 228 Poplar Avenue, Galena, IL 61036 is currently listed for sale with an asking price of $189,900. This property has 2 bedrooms and 2 full baths with 1100 sq. ft. Poplar Avenue is located within the Galena school district. Search Galena real estate on tina-tendall-amanda-clark.gogambino.com today.