

BEDS3
BATHS2 full 1 partial
SQUARE FEET1,543
MLS#12808333
STATUSNew
PROPERTY TYPERental - Townhouse
SUBDIVISIONSonoma Trails
SCHOOLDistrict 308
Property Description
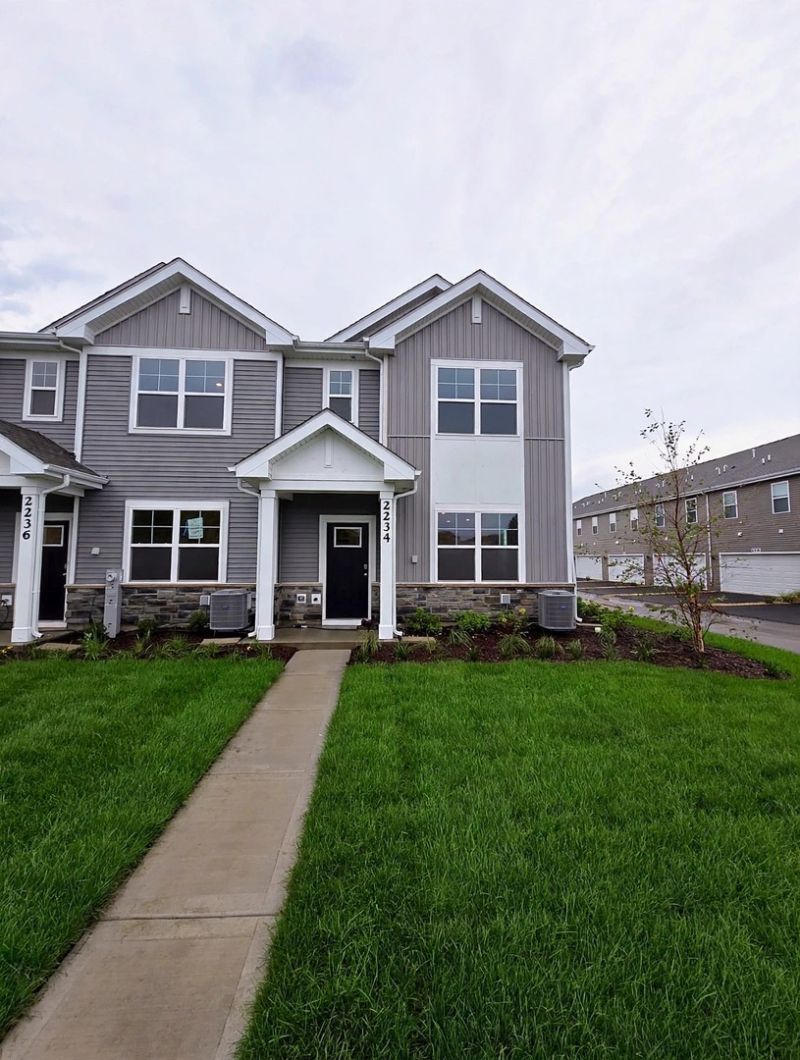
Be the first to live in this beautiful brand-new END-UNIT townhome in the Sonoma Trails community! This Norfolk floor plan offers over 1,500 square feet of living space, featuring 3 bedrooms, a loft, 2.5 bathrooms, a mudroom, and a 2-car garage. Enjoy a bright, open-concept layout with luxury vinyl plank flooring throughout the main living areas. The modern kitchen features designer 42-inch cabinetry, quartz countertops, a spacious island, stainless steel appliances, and a pantry, opening seamlessly to the dining area and great room-perfect for everyday living and entertaining. The spacious primary suite offers a walk-in closet and private en-suite bathroom. Two additional bedrooms, a versatile loft, a full bathroom, a convenient second-floor laundry room, and a linen closet complete the upper level. Additional highlights include a tankless water heater, an innovative ERV furnace system, and smart home technology featuring a video doorbell, Honeywell smart thermostat, smart door lock, Deako smart light switches, and more. Enjoy a fully sodded yard with year-round lawn maintenance and winter snow removal included. Experience modern comfort, energy efficiency, and smart living in this beautiful new rental home!.Applicants must have a minimum credit score of 680+, a strong credit history with no prior bankruptcies, missed or late payments, collection accounts, or derogatory remarks on their credit report, and a good rental history with no prior evictions or judgments. A completed rental application, credit check, and background screening are required for every applicant 18 years of age or older. No co-signers accepted. Verifiable gross monthly household income must be at least 3 times the monthly rent. W-2 employees must provide W-2 forms and their two most recent pay stubs; self-employed or 1099 applicants must provide 1099 forms and two months of recent bank statements. Additional income or employment verification may be requested. Security deposit is 1.5 times the monthly rent, with a minimum lease term of 12 months. Tenant is responsible for all utilities, including trash and sewer charges. All applications are subject to verification and approval, and screening criteria will be applied consistently in accordance with applicable Fair Housing laws.
Property Features
Property Type: Rental - Townhouse
Basement: None
Cooling: Central Air
Garage: 2
Heating: Gas, Forced Air
Lot Size: 0.07 Acres
Stories: 2.0
Year Built: 2026
Amenities
Open Floorplan
Feature Descriptions
Additional rooms: Loft, Mud Room
Appliances: Range, Microwave, Dishwasher, Disposal, Stainless Steel Appliance(s)
Association Amenities: Park, Pool
Dining Room: Kitchen/Dining Combo
Exterior: Vinyl Siding, Stone
Laundry: Upper Level
Lot: Landscaped
Lot Dimensions: 50 X 60
Parking: Asphalt, Yes, Garage Owned, Attached, Garage
Rent Includes: None
Sewer: Public Sewer
Total Rooms: 7
Township: Oswego
Water: Public
Room Sizes
Loft: 10X9
Mud Room: 5X6
Bedroom 2: 11X9
Bedroom 3: 10X9
Dining Room: 15X9
Kitchen: 15X9
Laundry: 9X5
Living Room: 15X12
Primary Bedroom: 13X12
Local Schools
High School: Oswego East High School
Middle School: Murphy Junior High School
Elementary School: Southbury Elementary School
School District: District 308
Listed By / Shown By
Listed By
Agency Name: Keller Williams Infinity
Agency Phone: 630-778-5800
Shown By
Agent Name: Tina Tendall & Amanda Clark
Agent Phone: (815) 623-5555
Agency Title: Gambino Realtors


Tina Tendall & Amanda Clark
Office: (815) 623-5555
Email Us


Member Participants (and their affiliated licensees, if applicable) shall indicate on their websites that IDX information is provided exclusively for consumers’ personal non-commercial use, that it may not be used for any purpose other than to identify prospective properties consumers may be interested in purchasing, that the data is deemed reliable but is not guaranteed by MLS GRID, and that the use of the MLS GRID Data may be subject to an end user license agreement prescribed by the Member Participant’s applicable MLS if any and as amended from time to time. MLS GRID may, at its discretion, require use of other disclaimers as necessary to protect Member Participant, and/or their MLS from liability.
Based on information submitted to the MLS GRID. All data is obtained from various sources and may not have been verified by broker or MLS GRID. Supplied Open House Information is subject to change without notice. All information should be independently reviewed and verified for accuracy. Properties may or may not be listed by the office/agent presenting the information.
Privacy Policy / DMCA Notice / ADA Accessibility


This site is hosted, designed and copyright
© 1994 - 2026 by
Delta Media Group, Inc. -- Patent Pending --
2234 Bodega Road | MLS# 12808333
This property located at 2234 Bodega Road , Oswego, IL 60543 is currently listed for rent with an asking price of $2,800 / Monthly. Bodega Road is located within the District 308 school district. Search Oswego real estate on tina-tendall-amanda-clark.gogambino.com today.