

BEDS4
BATHS1 full
SQUARE FEET1,579
MLS#202605277
STATUSActive
PROPERTY TYPEResidential - Single Family
SCHOOLRockford 205
Property Description
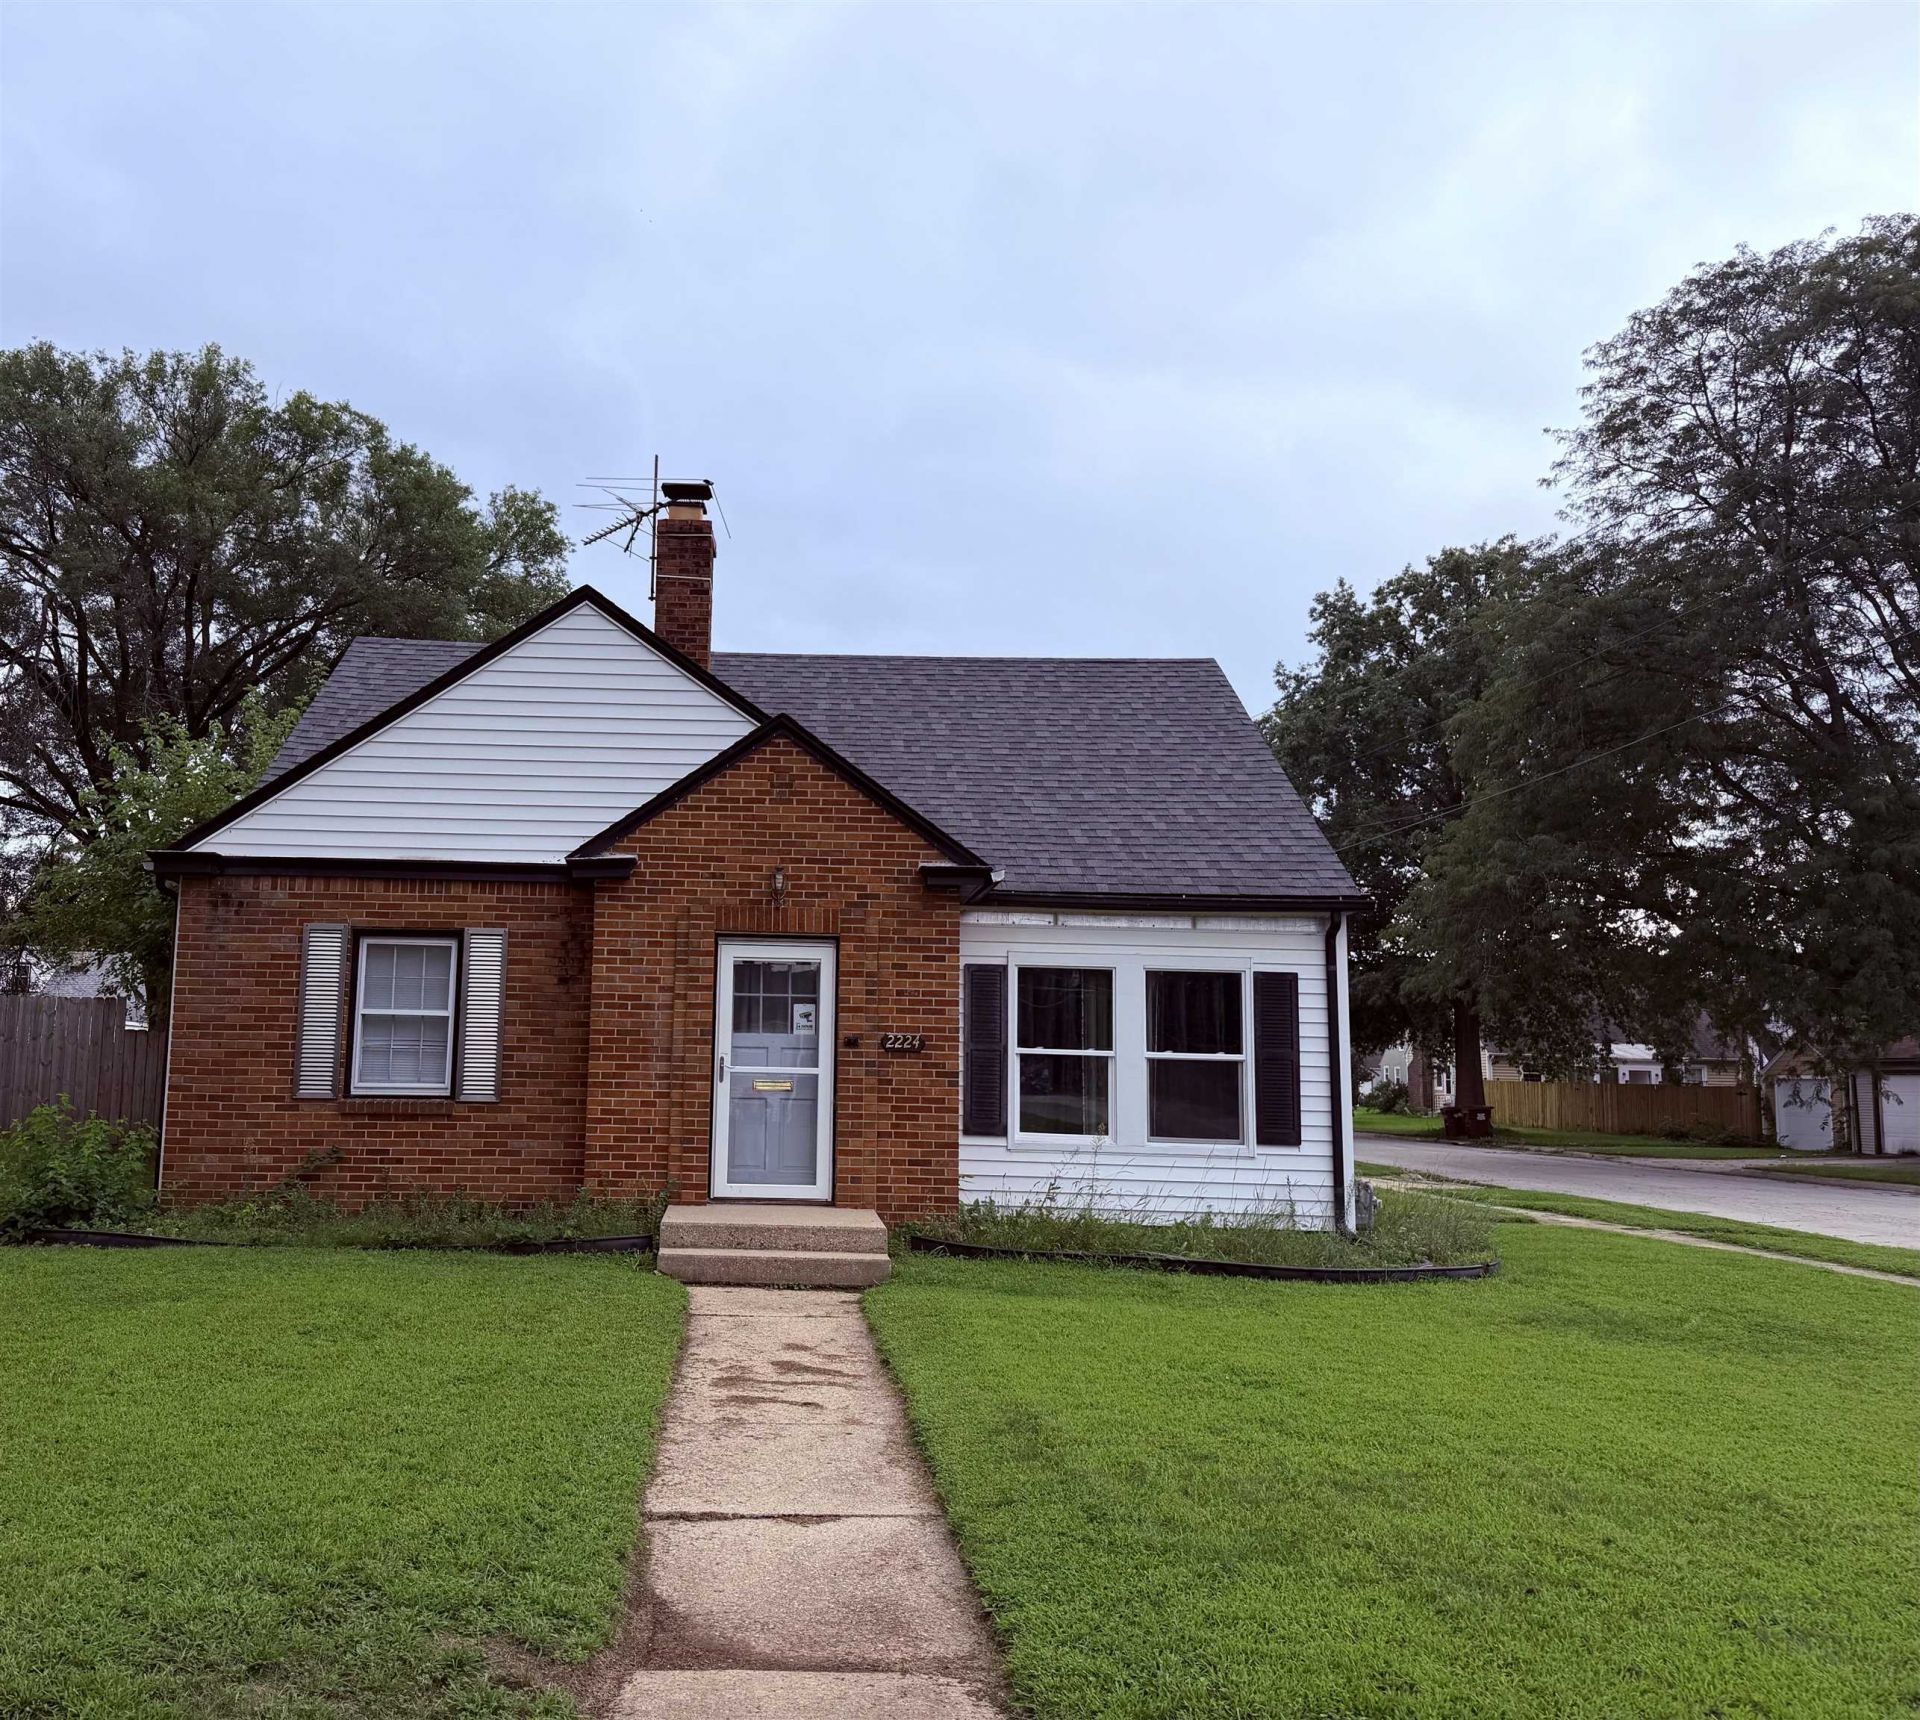
Step into this charming 1.5-story Cape Cod-style home featuring 4 bedrooms, 1 full bath, and an extra-spacious 2-car garage with convenient backyard access. The partially fenced backyard offers an in-ground pool with an updated liner, pump and new sand filter creating a great space for outdoor enjoyment. Two bedrooms are located on the main floor, while the upper level features two additional bedrooms along with built-in bookshelves, drawers, and a fun chalkboard wall. The inviting living room includes a built-in bookshelf and a cozy wood-burning fireplace. The kitchen offers ample cabinet space, a window overlooking the backyard above the sink, and appliances that stay, including the refrigerator, dishwasher, and stove. This home offers comfortable living spaces, practical storage, and plenty of potential to make it your own.
Property Features
Property Type: Residential - Single Family
Basement: Yes
Cooling: Central Air
Garage: 2
Heating: Natural Gas
Home Style: 1.5 Story
Lot Size: 0.15 Acres
Roof Type: Shingle
Stories: 1.5
Appliances
Dishwasher
Dryer
Refrigerator
Stove/Cooktop
Washer
Feature Descriptions
Basement: Full
Days on Site: 2
Exterior: Siding
General Features: Basement Entrance, In Ground Pool, Main Floor Primary, Laundry Basement, Patio-Stamp Concrete, Fenced Yard
Land features: City/Town
Sewer: City/Community
Water: City/Community
Room Sizes
Bedroom 1: 12 X 11 Level - Upper
Bedroom 2: 11 X 10 Level - Upper
Bedroom 3: 16 X 11 Level - Main
Bedroom 4: 15 X 8 Level - Main
Kitchen: 11 X 10 Level - Main
Living Room: 18 X 13 Level - Main
Dining Room: 11 X 10 Level - Main
Local Schools
School District: Rockford 205
Listed By / Shown By
Listed By
Agency Name: Re/Max Property Source
Shown By
Agent Name: Tina Tendall & Amanda Clark
Agent Phone: (815) 621-3063
Agency Title: Gambino Realtors

Estimate Your Payment
Estimated Payment
$ 700.93 per month $658.64 Principal & Interest $0.00 Property Tax (data not provided by mls) $42.29 Homeowner's InsuranceChange Payment Information


Privacy Policy / DMCA Notice / ADA Accessibility


This site is hosted, designed and copyright
© 1994 - 2026 by
Delta Media Group, Inc. -- Patent Pending --
2224 Lawndale Avenue | MLS# 202605277
This single family home located at 2224 Lawndale Avenue, Rockford, IL 61103 is currently listed for sale with an asking price of $145,000. This property has 4 bedrooms and 1 full baths with 1579 sq. ft. Lawndale Avenue is located within the Rockford 205 school district. Search Rockford real estate on tina-tendall-amanda-clark.gogambino.com today.