

BEDS4
BATHS1 full
SQUARE FEET1,250
MLS#202605163
STATUSActive
PROPERTY TYPEResidential - Single Family
SCHOOLOther/Outside Area
Property Description
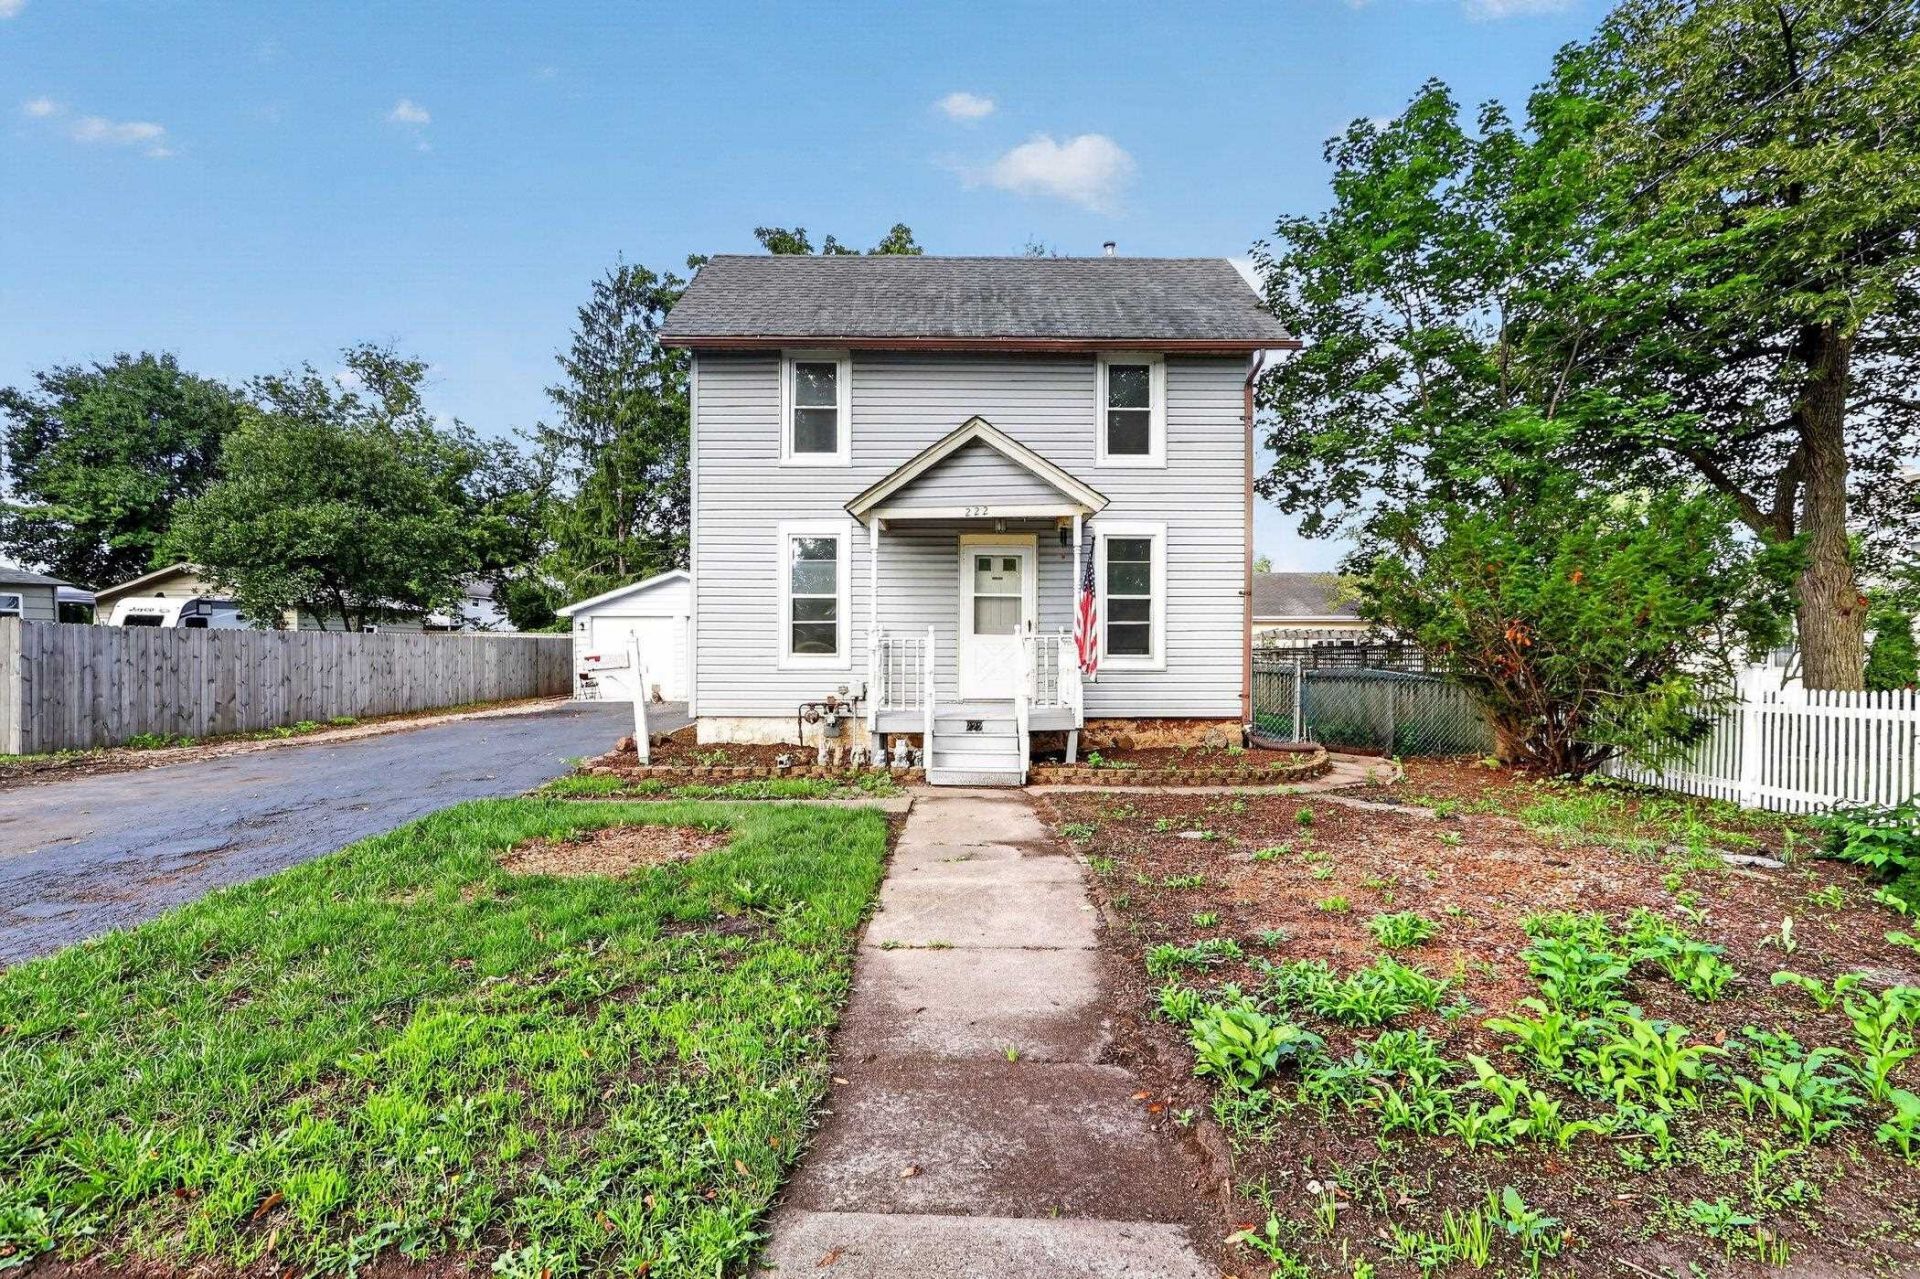
Welcome home to this charm-filled, turn-key property located right in the heart of beautiful downtown Marengo! Completely refreshed from top to bottom, this 4-bedroom, 1-bath residence boasts fresh interior and exterior paint, updated fixtures, and stylish brand-new flooring throughout the entire house. The main floor offers ultimate everyday convenience with a flexible main-level bedroom, main level bath, a dedicated laundry area, a spacious living room, a formal dining area, and a bright, expansive eat-in kitchen perfect for entertaining. Located walking distance from local parks, schools, beautiful downtown Marengo, and I-90, this move-in-ready gem places everything Marengo has to offer-schedule your tour today!
Property Features
Property Type: Residential - Single Family
Basement: Yes
Cooling: Central Air
Garage: 2
Heating: Forced Air
Home Style: 2 Story
Lot Size: 0.20 Acres
Roof Type: Shingle
Stories: 2.0
Taxes: $3,825
Appliances
Dryer
Refrigerator
Stove/Cooktop
Washer
Feature Descriptions
Basement: Partial
Days on Site: 4
Exterior: Siding
General Features: Patio-Stamp Concrete
Land features: City/Town
Sewer: City/Community
Water: City/Community
Room Sizes
Bedroom 1: 18 X 13 Level - Upper
Bedroom 2: 14 X 12 Level - Upper
Bedroom 3: 10 X 10 Level - Upper
Bedroom 4: 14 X 10 Level - Main
Kitchen: 17 X 10 Level - Main
Living Room: 17 X 12 Level - Main
Dining Room: 14 X 12 Level - Main
Local Schools
School District: Other/Outside Area
Listed By / Shown By
Listed By
Agency Name: Keller Williams Realty Signature
Shown By
Agent Name: Tina Tendall & Amanda Clark
Agent Phone: (815) 621-3063
Agency Title: Gambino Realtors

Estimate Your Payment
Estimated Payment
$ 1,696.43 per month $1,294.56 Principal & Interest $318.75 Property Tax $83.13 Homeowner's InsuranceChange Payment Information


Privacy Policy / DMCA Notice / ADA Accessibility


This site is hosted, designed and copyright
© 1994 - 2026 by
Delta Media Group, Inc. -- Patent Pending --
222 N Taylor Street | MLS# 202605163
This single family home located at 222 N Taylor Street, Marengo, IL 60152 is currently listed for sale with an asking price of $285,000. This property has 4 bedrooms and 1 full baths with 1250 sq. ft. N Taylor Street is located within the Other/Outside Area school district. Search Marengo real estate on tina-tendall-amanda-clark.gogambino.com today.