

BEDS3
BATHS1 full 1 partial
SQUARE FEET1,468
MLS#12807591
STATUSNew
PROPERTY TYPEResidential - Single Family
SUBDIVISIONLakewood
SCHOOLDistrict 87
Property Description
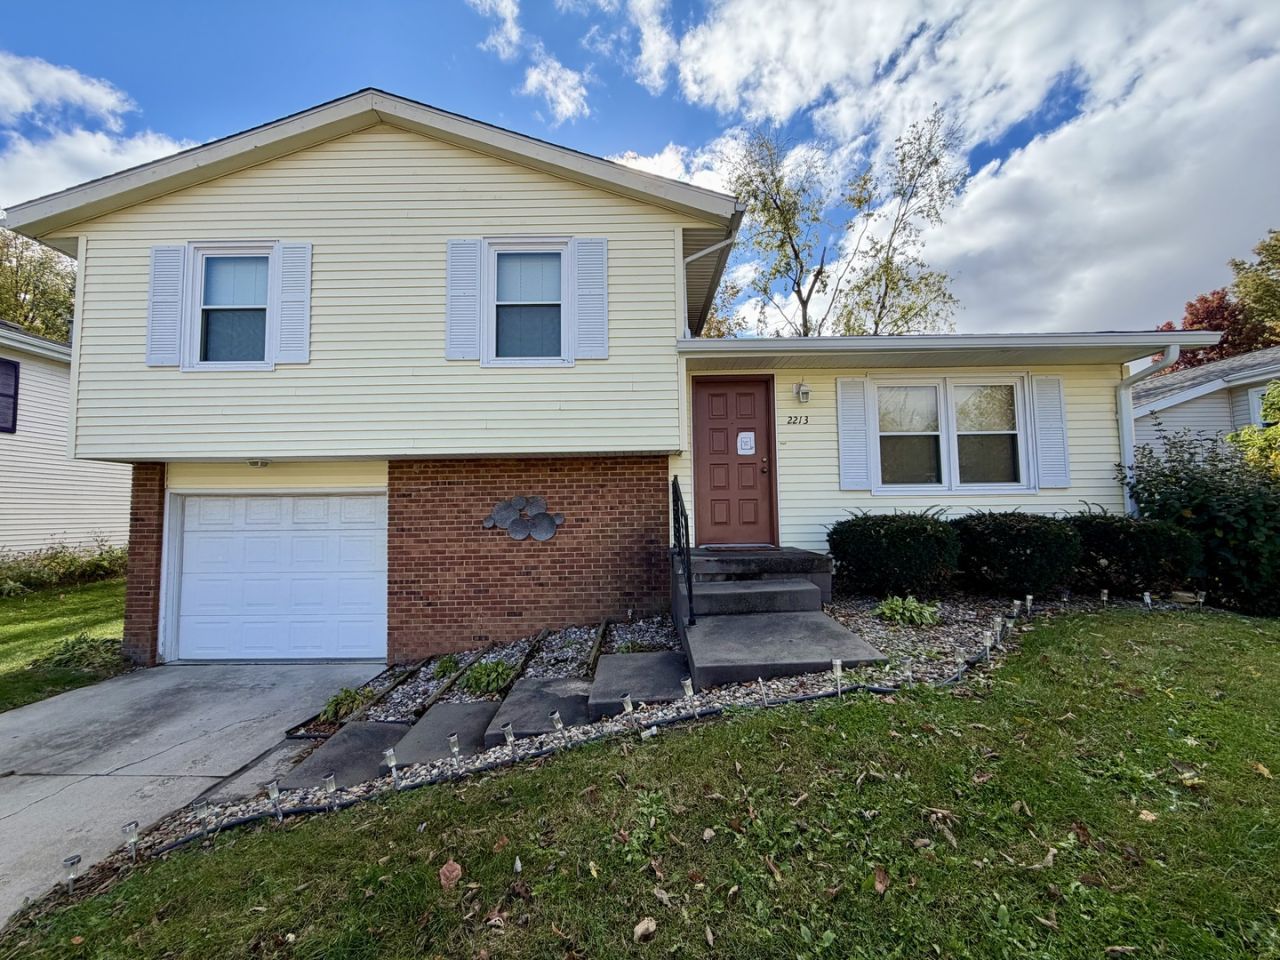
Pride of ownership shines throughout this exceptionally well-maintained home! Welcome to 2213 Clearwater Avenue, where thoughtful care, inviting living spaces, and an unbeatable location come together! This tri-level home offers a spacious, open eat-in kitchen with plenty of room for a dining table, comfortable living areas, and a versatile lower level space just off the garage entrance-perfect for a movie room, hobby area, or a future additional bedroom. The primary bedroom features convenient access to a walk-through bathroom, while custom blinds add a finished touch throughout the home. Enjoy the privacy of a fully fenced backyard with fencing installed in 2026, ideal for relaxing or entertaining. Additional highlights include a furnace updated in 2018, a new covered back patio, and updated windows, lighting and flooring throughout. Located within walking distance of Stevenson Elementary School and just minutes from shopping, dining, parks, and everyday conveniences. Meticulously cared for and ready for its next owner, this is a home you'll want to see in person! Schedule your private showing today!
Property Features
Property Type: Residential - Single Family
Basement: Yes
Basement: Finished, Partial
Cooling: Central Air
Garage: 1
Heating: Gas
Lot Size: 0.13 Acres
Roof Type: Asphalt
Taxes: $4,143
Year Built: 1977
Feature Descriptions
Additional rooms: Utility Room-Lower Level
Association Includes: None
Dining Room: Kitchen/Dining Combo
Exterior: Vinyl Siding
Lot Dimensions: 50x111
Parcel#: 1435279007
Parking: Concrete, Garage Door Opener, Attached, Garage
Sewer: Public Sewer
Total Rooms: 7
Township: City of Bloomi
Water: Public
Room Sizes
Bedroom 2: 13X10
Bedroom 3: 11X10
Dining Room: COMBO
Family Room: 19X10
Kitchen: 18X16
Laundry: 6X5
Living Room: 28X13
Primary Bedroom: 14X13
Local Schools
High School: Bloomington High School
Middle School: Bloomington Jr High School
Elementary School: Stevenson Elementary
School District: District 87
Listed By / Shown By
Listed By
Agency Name: Century 21 Quest
Agency Phone: 309-459-2121
Shown By
Agent Name: Tina Tendall & Amanda Clark
Agent Phone: (815) 623-5555
Agency Title: Gambino Realtors

Estimate Your Payment
Estimated Payment
$ 1,457.07 per month $1,044.73 Principal & Interest $345.25 Property Tax $67.08 Homeowner's InsuranceChange Payment Information

Tina Tendall & Amanda Clark
Office: (815) 623-5555
Email Us


Member Participants (and their affiliated licensees, if applicable) shall indicate on their websites that IDX information is provided exclusively for consumers’ personal non-commercial use, that it may not be used for any purpose other than to identify prospective properties consumers may be interested in purchasing, that the data is deemed reliable but is not guaranteed by MLS GRID, and that the use of the MLS GRID Data may be subject to an end user license agreement prescribed by the Member Participant’s applicable MLS if any and as amended from time to time. MLS GRID may, at its discretion, require use of other disclaimers as necessary to protect Member Participant, and/or their MLS from liability.
Based on information submitted to the MLS GRID. All data is obtained from various sources and may not have been verified by broker or MLS GRID. Supplied Open House Information is subject to change without notice. All information should be independently reviewed and verified for accuracy. Properties may or may not be listed by the office/agent presenting the information.
Privacy Policy / DMCA Notice / ADA Accessibility


This site is hosted, designed and copyright
© 1994 - 2026 by
Delta Media Group, Inc. -- Patent Pending --
2213 Clearwater Avenue | MLS# 12807591
This single family home located at 2213 Clearwater Avenue , Bloomington, IL 61704 is currently listed for sale with an asking price of $230,000. This property was built in 1977 and has 3 bedrooms and 1 full and 1 partial baths with 1468 sq. ft. Clearwater Avenue is located in the Lakewood subdivision within the District 87 school district. Search Lakewood real estate on tina-tendall-amanda-clark.gogambino.com today.