

BEDS3
BATHS3 full
SQUARE FEET2,190
MLS#12734063
STATUSActive
PROPERTY TYPERental - Single Family
SCHOOLDistrict 204
Property Description
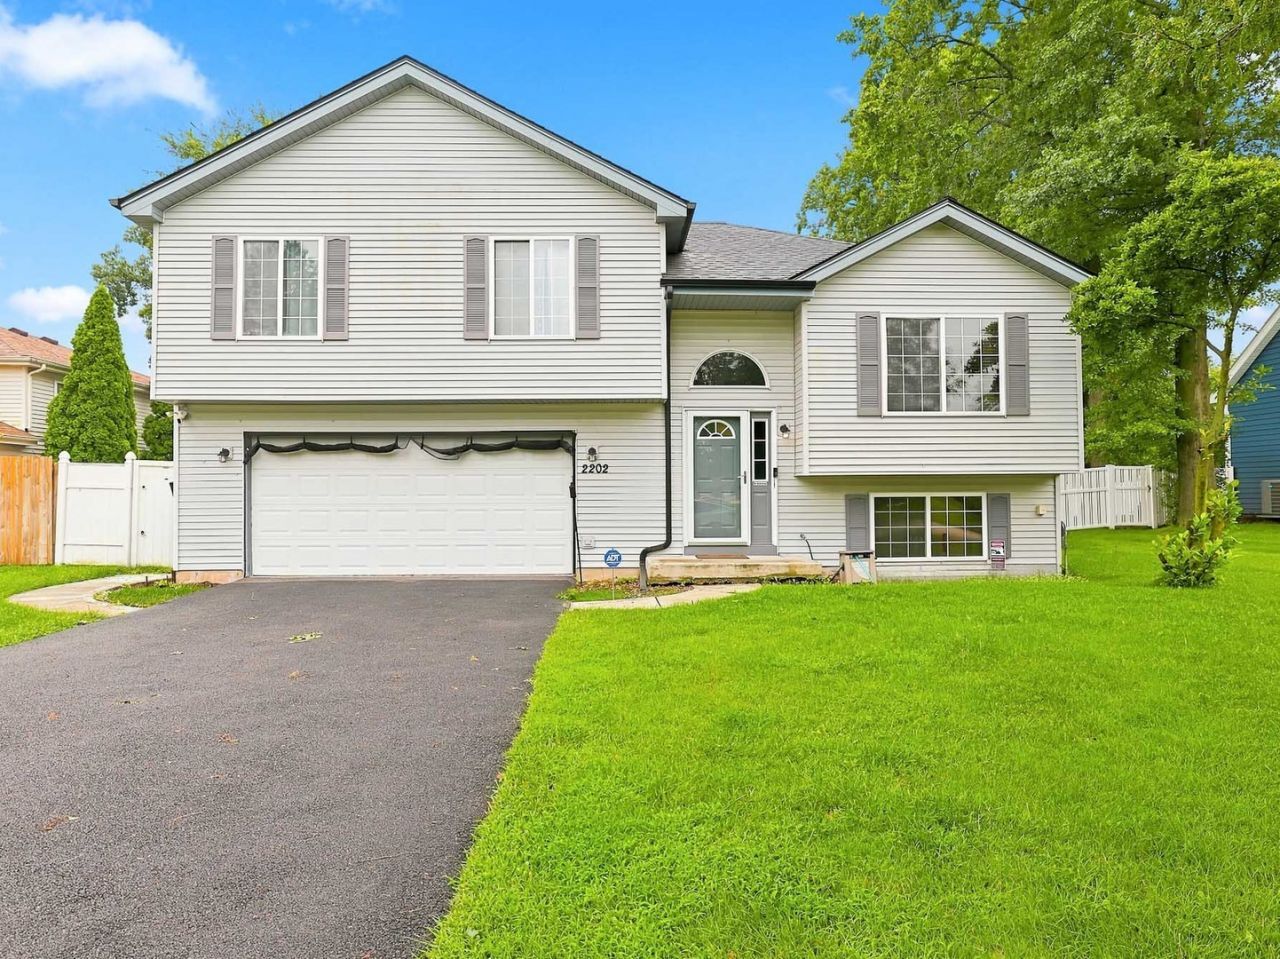
This three bedroom three bath home in Joliet combines effortless indoor living with an exceptional outdoor setup. Inside, an open main floor flows seamlessly into an eat-in kitchen complete with a center island, stainless steel appliances, and warm oak cabinetry. Just off the dining space, sliding glass doors take you to an elevated wooden deck ideal for morning coffee or weekend hosting. Modern updates throughout include durable wood-look floors, a fully custom tile shower with a vessel sink vanity, and flexible bedroom spaces filled with natural light. The basement offers a third full bathroom and dedicated laundry room with front-load washer and dryer units, alongside access to the attached two-car garage. The backyard is a real standout: expansive, fully fenced with privacy fencing, and featuring a ground-level concrete patio, and storage shed. Located just steps from Parkwood Park's green space and playground, with quick access to local shopping and transportation.
Property Features
Property Type: Rental - Single Family
Basement: Finished, Partial
Basement: Yes
Cooling: Central Air
Garage: 2.5
Heating: Natural Gas, Electric
Lot Size: 120 x 100
Year Built: 2002
Feature Descriptions
Additional rooms: Deck
Exterior: Vinyl Siding
Laundry: In Unit
Lot Dimensions: 120 x 100
Other Equipment: Sump Pump
Parking: Yes, Attached, Driveway, Garage
Pet Allowed: Additional Pet Rent, Cats OK, Deposit Required, Dogs OK, Number Limit
Rent Includes: Parking
Sewer: Public Sewer
Total Rooms: 6
Township: Joliet
Water: Public
Room Sizes
Deck: 12X10
Bedroom 2: 11X13
Bedroom 3: 8X12
Family Room: 15X14
Kitchen: 12X20
Living Room: 17X13
Primary Bedroom: 12X15
Local Schools
School District: District 204
Listed By / Shown By
Listed By
Agency Name: Upturn Properties LLC
Agency Phone: 708-260-6206
Shown By
Agent Name: Tina Tendall & Amanda Clark
Agent Phone: (815) 621-3063
Agency Title: Gambino Realtors




Member Participants (and their affiliated licensees, if applicable) shall indicate on their websites that IDX information is provided exclusively for consumers’ personal non-commercial use, that it may not be used for any purpose other than to identify prospective properties consumers may be interested in purchasing, that the data is deemed reliable but is not guaranteed by MLS GRID, and that the use of the MLS GRID Data may be subject to an end user license agreement prescribed by the Member Participant’s applicable MLS if any and as amended from time to time. MLS GRID may, at its discretion, require use of other disclaimers as necessary to protect Member Participant, and/or their MLS from liability.
Based on information submitted to the MLS GRID. All data is obtained from various sources and may not have been verified by broker or MLS GRID. Supplied Open House Information is subject to change without notice. All information should be independently reviewed and verified for accuracy. Properties may or may not be listed by the office/agent presenting the information.
Privacy Policy / DMCA Notice / ADA Accessibility


This site is hosted, designed and copyright
© 1994 - 2026 by
Delta Media Group, Inc. -- Patent Pending --
2202 Mulberry Road | MLS# 12734063
This property located at 2202 Mulberry Road, Joliet, IL 60432 is currently listed for rent with an asking price of $2,850 / Monthly. Mulberry Road is located within the District 204 school district. Search Joliet real estate on tina-tendall-amanda-clark.gogambino.com today.