

BEDS4
BATHS3 full 1 partial
SQUARE FEET4,859
MLS#12632588
STATUSNew
PROPERTY TYPEResidential - Single Family
SCHOOLDistrict 108
Property Description
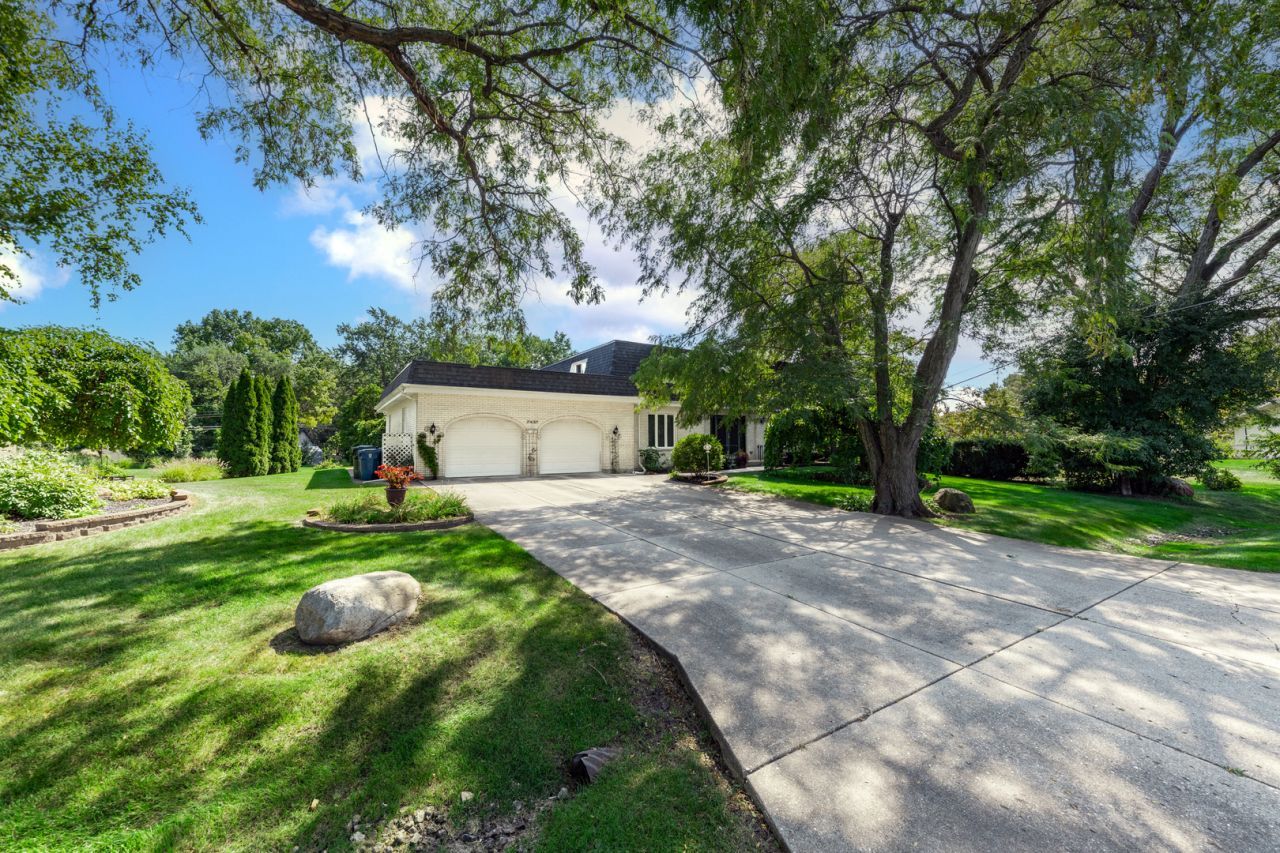
This beautifully maintained 4-bedroom, 3-1/2-bath, two-story home is nestled on a .62-acre park-like setting in desirable The Ranchettes subdivision of Itasca, within the highly regarded Medinah School District. Offering approximately 3,300 square feet above grade plus a finished basement, the home combines impressive room sizes, a thoughtfully designed floor plan and exceptional space for everyday living and entertaining. The second level features four well-proportioned bedrooms and two full baths, including a large primary suite with a private ensuite bath. On the main level, the welcoming two-story foyer opens to inviting living and dining rooms and flows effortlessly into the large family room and eat-in kitchen. Two sets of French doors-one connecting the living and family rooms and another between the dining room and kitchen-enhance the home's open yet defined floor plan. Hardwood floors extend throughout the main living areas. The eat-in kitchen offers granite countertops, a walk-in pantry, abundant table space and beautiful backyard views. A nearby back door provides convenient access to the patio, yard and outdoor entertainment areas. Adjacent to the kitchen, the family room features a wood-burning fireplace and sliding glass doors leading to the expansive backyard. A well-appointed laundry room with full-size LG washer and dryer, cabinetry and utility sink, a convenient powder room and attached two-car garage complete the main level. Numerous replacement windows installed during ownership fill the home with natural light while showcasing the beautiful outdoor setting. The finished basement provides additional living flexibility with a recreation room, office/flex room, full bath, second kitchen and storage. Outside, a patio extending across the rear of the home creates an inviting setting for relaxing or entertaining, complemented by a lighted brick-paver seating area added in 2021. The substantial front and back yards offer mature landscaping, privacy and plenty of room to enjoy the outdoors. An oversized concrete driveway adds convenience, while a storage shed is thoughtfully positioned toward the rear of the property, preserving the open backyard views from the home and patio. An irrigation system provides added convenience. Notable improvements include a tear-off roof in 2017, both central air units and hot water heater in 2022, along with numerous updates and remodels completed during ownership. Key components and mechanical systems have been consistently maintained, reflecting the care given to this well-built home over the years. Make It Yours Today!
Property Features
Property Type: Residential - Single Family
Basement: Finished, Exterior Entry, Partial, Walk-Out Access
Basement: Yes
Cooling: Central Air
Fireplaces: 1
Garage: 2
Heating: Natural Gas, Sep Heating Systems - 2+
Lot Size: 0.62 Acres
Roof Type: Asphalt
Taxes: $13,666
Year Built: 1973
Amenities
Built-in Features
Walk-In Closet(s)
Granite Counters
Separate Dining Room
Feature Descriptions
Additional rooms: Kitchen, Eating Area, Foyer, Recreation Room, Walk In Closet, Utility Room-Lower Level, Storage, Other Room, Pantry
Additional Structures: Shed(s)
Appliances: Microwave, Dishwasher, Refrigerator, Washer, Dryer, Disposal, Cooktop, Oven, Water Softener Owned, Humidifier
Association Includes: None
Bath Features: Separate Shower
Dining Room: Separate
Exterior: Brick
Fireplace: Wood Burning, Attached Fireplace Doors/Screen
Fireplace Location(s): Family Room
Laundry: Main Level, Gas Dryer Hookup, In Unit, Sink
Lot: Landscaped
Lot Dimensions: 149x243x119x254
Other Equipment: Water-Softener Rented, Central Vacuum, Ceiling Fan(s), Sump Pump, Sprinkler-Lawn, Backup Sump Pump;, Water Heater-Gas
Parcel#: 0212208010
Parking: Concrete, Garage Door Opener, Yes, Garage Owned, Attached, Garage
Sewer: Public Sewer
Total Rooms: 11
Township: Bloomingdale
Water: Well
Room Sizes
Kitchen- 2nd: 19X11
Eating Area: 14X9
Foyer: 15X12
Recreation Room: 36X24
Walk In Closet: 8X6
Storage: 20X12
Other Room: 11X10
Pantry: 5X5
Bedroom 2: 13X12
Bedroom 3: 14X13
Bedroom 4: 15X14
Dining Room: 15X14
Family Room: 27X18
Kitchen: 12X12
Laundry: 12X10
Living Room: 18X14
Primary Bedroom: 20X14
Local Schools
High School: Lake Park High School
Middle School: Medinah Middle School
Elementary School: Medinah Intermediate School
School District: District 108
Listed By / Shown By
Listed By
Agency Name: @properties Christie?s International Real Estate
Agency Phone: 630-241-0800
Shown By
Agent Name: Tina Tendall & Amanda Clark
Agent Phone: (815) 621-3063
Agency Title: Gambino Realtors

Estimate Your Payment
Estimated Payment
$ 4,764.32 per month $3,406.73 Principal & Interest $1,138.83 Property Tax $218.75 Homeowner's InsuranceChange Payment Information



Member Participants (and their affiliated licensees, if applicable) shall indicate on their websites that IDX information is provided exclusively for consumers’ personal non-commercial use, that it may not be used for any purpose other than to identify prospective properties consumers may be interested in purchasing, that the data is deemed reliable but is not guaranteed by MLS GRID, and that the use of the MLS GRID Data may be subject to an end user license agreement prescribed by the Member Participant’s applicable MLS if any and as amended from time to time. MLS GRID may, at its discretion, require use of other disclaimers as necessary to protect Member Participant, and/or their MLS from liability.
Based on information submitted to the MLS GRID. All data is obtained from various sources and may not have been verified by broker or MLS GRID. Supplied Open House Information is subject to change without notice. All information should be independently reviewed and verified for accuracy. Properties may or may not be listed by the office/agent presenting the information.
Privacy Policy / DMCA Notice / ADA Accessibility


This site is hosted, designed and copyright
© 1994 - 2026 by
Delta Media Group, Inc. -- Patent Pending --
21w325 Sunnyside Drive | MLS# 12632588
This single family home located at 21w325 Sunnyside Drive, Itasca, IL 60143 is currently listed for sale with an asking price of $750,000. This property was built in 1973 and has 4 bedrooms and 3 full and 1 partial baths with 4859 sq. ft. 21w325 Sunnyside Drive is located within the District 108 school district. Search Itasca real estate on tina-tendall-amanda-clark.gogambino.com today.