

BEDS3
BATHS2 full 2 partial
SQUARE FEET2,902
MLS#12805771
STATUSNew
PROPERTY TYPEResidential - Single Family
SUBDIVISIONStonebridge
SCHOOLDistrict 204
Property Description
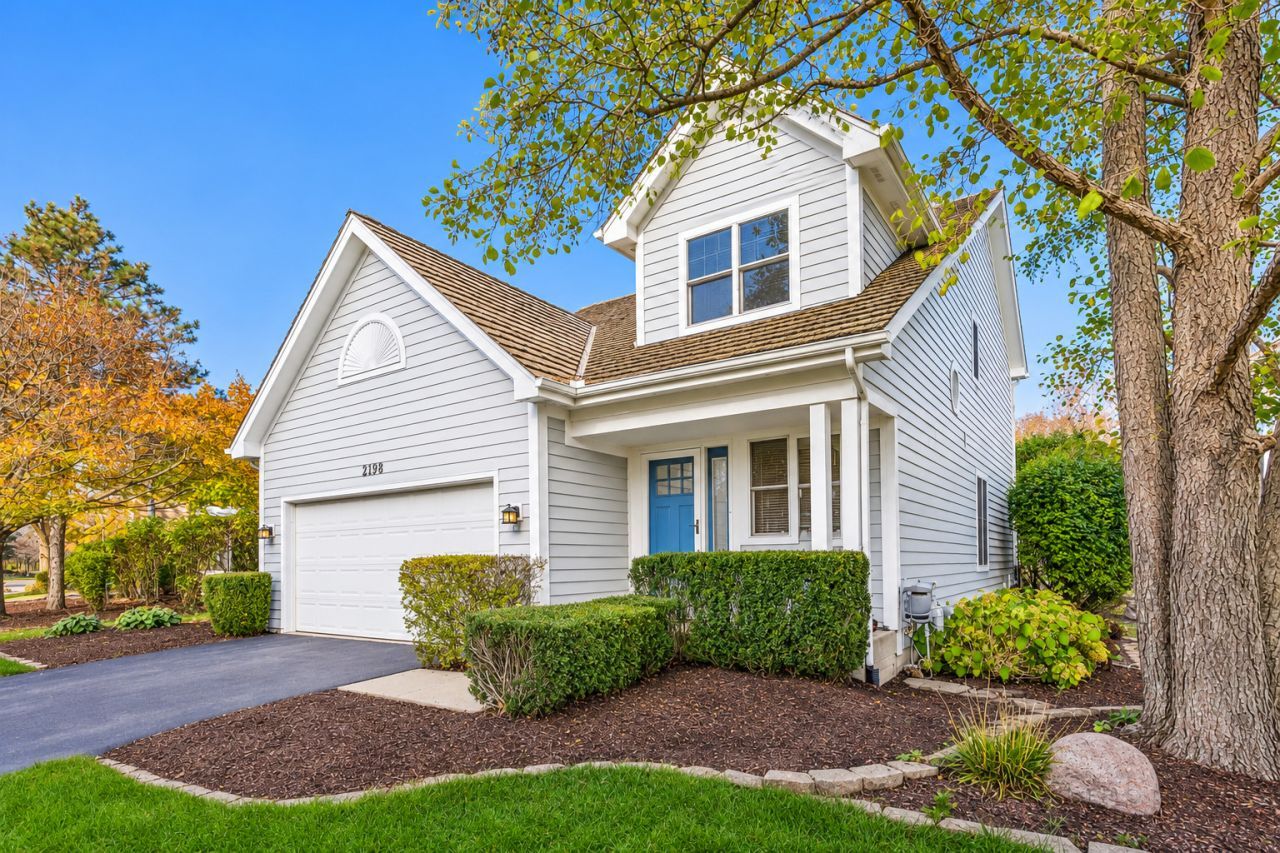
A quiet lot in Stonebridge's Lakeside neighborhood puts this updated home right beside professionally landscaped grounds and the community pond. The main level feels bright and open, thanks to vaulted and volume ceilings, hardwood floors, custom niches, and windows throughout - a layout that works equally well for daily routines and for entertaining. In the kitchen, stainless steel appliances, a breakfast bar, and a roomy eating area flow into the family room, while quartz countertops and brand-new appliances were added by the current owners. Sliding glass doors open onto a generous deck with a front-row view of the pond. Upstairs are three spacious bedrooms plus a flexible bonus room. The primary bedroom is designed as a private retreat, with maple floors, a tray ceiling, a walk-in closet fitted with organizers, and an updated bath that includes a granite vanity, double vessel sinks, a new rain shower, and a new toilet. The secondary bath has a new vanity. The fully finished basement provides a large recreation and theater area, a wet bar, and a half bath that could easily be expanded to a full bath. The owners have also refreshed the home with new paint on the walls, doors, and trim, all-new switches and outlets, updated ceiling fixtures, a custom accent wall, and a new washer and dryer. Big-ticket items are covered too: cedar shake roof and siding from 2014, furnace from 2016, front door from 2019, and A/C and driveway from 2022. The Lakeside HOA takes care of lawn care, snow removal, sprinkler service, bush trimming, mulching, and driveway seal coating, all for a low monthly assessment. The home is zoned for award-winning District 204 schools, with Brooks Elementary and Granger Middle in the subdivision. Metea Valley High, I-88, and the Route 59 Metra are all less than 5 minutes away.
Upcoming Open Houses
Open House Saturday November 14th, 11:00am - 5:00pm
Open House Sunday November 15th, 11:00am - 5:00pm
Property Features
Property Type: Residential - Single Family
Basement: Yes
Basement: Finished, Full
Cooling: Central Air
Garage: 2
Heating: Gas, Forced Air
Lot Size: 0.14 Acres
Roof Type: Shake
Taxes: $9,541
Year Built: 1994
Amenities
Vaulted Ceiling(s)
Walk-In Closet(s)
Open Floorplan
Feature Descriptions
Additional rooms: No additional rooms
Appliances: Range, Microwave, Dishwasher, Refrigerator, Washer, Dryer, Disposal, Stainless Steel Appliance(s)
Association Includes: Insurance, Security, Lawn Care, Snow Removal
Dining Room: L-shaped
HOA Fee: 185/ Monthly
Laundry: Main Level
Lot: Landscaped
Lot Dimensions: 101x62x56x110
Master Association Fee: 240/ Quarterly
Other Equipment: CO Detectors, Ceiling Fan(s)
Parcel#: 0707307018
Parking: Asphalt, Garage Door Opener, Yes, Garage Owned, Attached, Garage
Sewer: Public Sewer
Total Rooms: 7
Township: Naperville
Water: Public
Room Sizes
Bedroom 2: 10X12
Bedroom 3: 11X14
Dining Room: 13X8
Family Room: 19X22
Kitchen: 9X14
Living Room: 23X18
Primary Bedroom: 12X15
Local Schools
High School: Metea Valley High School
Middle School: Granger Middle School
Elementary School: Brooks Elementary School
School District: District 204
Listed By / Shown By
Listed By
Agency Name: RE/MAX Top Performers
Agency Phone: 847-295-0800
Shown By
Agent Name: Tina Tendall & Amanda Clark
Agent Phone: (815) 623-5555
Agency Title: Gambino Realtors

Estimate Your Payment
Estimated Payment
$ 3,211.59 per month $2,270.70 Principal & Interest $795.08 Property Tax $145.80 Homeowner's InsuranceChange Payment Information

Tina Tendall & Amanda Clark
Office: (815) 623-5555
Email Us


Member Participants (and their affiliated licensees, if applicable) shall indicate on their websites that IDX information is provided exclusively for consumers’ personal non-commercial use, that it may not be used for any purpose other than to identify prospective properties consumers may be interested in purchasing, that the data is deemed reliable but is not guaranteed by MLS GRID, and that the use of the MLS GRID Data may be subject to an end user license agreement prescribed by the Member Participant’s applicable MLS if any and as amended from time to time. MLS GRID may, at its discretion, require use of other disclaimers as necessary to protect Member Participant, and/or their MLS from liability.
Based on information submitted to the MLS GRID. All data is obtained from various sources and may not have been verified by broker or MLS GRID. Supplied Open House Information is subject to change without notice. All information should be independently reviewed and verified for accuracy. Properties may or may not be listed by the office/agent presenting the information.
Privacy Policy / DMCA Notice / ADA Accessibility


This site is hosted, designed and copyright
© 1994 - 2026 by
Delta Media Group, Inc. -- Patent Pending --
2198 Brookside Lane | MLS# 12805771
This single family home located at 2198 Brookside Lane , Aurora, IL 60502 is currently listed for sale with an asking price of $499,900. This property was built in 1994 and has 3 bedrooms and 2 full and 2 partial baths with 2902 sq. ft. Brookside Lane is located in the Stonebridge subdivision within the District 204 school district. Search Stonebridge real estate on tina-tendall-amanda-clark.gogambino.com today.