

BEDS4
BATHS2 full 1 partial
SQUARE FEET2,776
MLS#12778014
STATUSContingent
PROPERTY TYPEResidential - Single Family
SUBDIVISIONFarmington
SCHOOLDistrict 95
Property Description
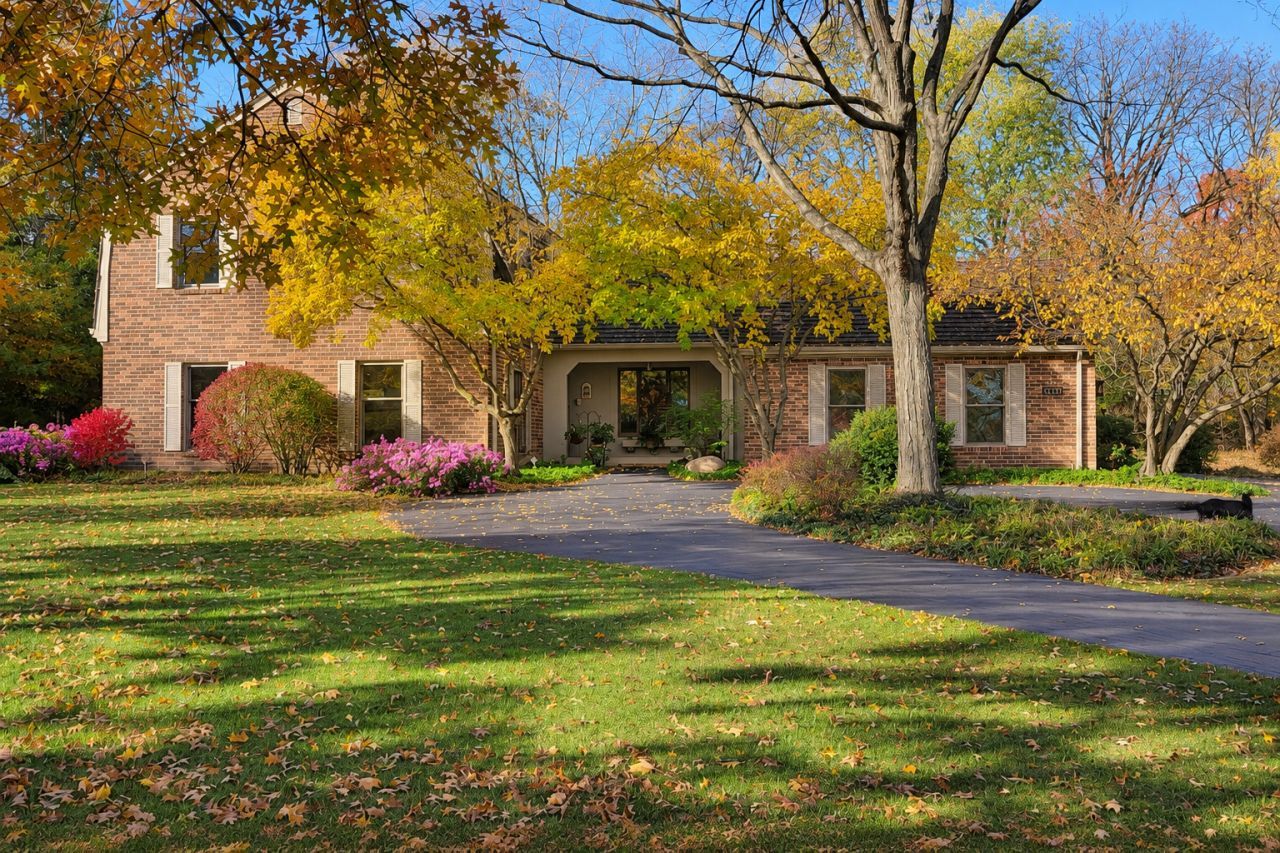
A wooded acre, two fireplaces and four bedrooms make this Farmington Tudor a standout opportunity in Kildeer. Set on 1.09 acres, the home feels tucked away among mature trees, established gardens and a serene waterfall pond, yet is close to Deer Park shopping and dining and historic downtown Long Grove. The perennial plantings return year after year, bringing low maintenance and endless seasonal beauty. The vaulted family room features exposed beams, a stone gas fireplace and gorgeous views from front to back. A separate living room with nine-foot ceilings and a marble-surround gas fireplace offers a quieter place to unwind. The updated kitchen features cherry cabinetry, an eat in area, granite countertops and a center island. All four bedrooms are upstairs, including a primary suite with a double vanity and shower. The home has two full baths and one half bath, and the finished basement space with built-in cabinetry offers room for recreation, hobbies or a home office. The oversized 2.5-car attached garage includes an epoxy floor, insulated walls and ceiling, cabinetry and attic storage. A covered dog run and storage shed add outdoor convenience. A natural gas-powered generator, available zoned HVAC, Andersen windows, and patio doors in much of the home add practical value. Updates include a furnace (2021), two sump pumps (2023), A/C and humidifier (2024), and a water softener, garage door openers and fascia replacement (2026). The cedar shake roof was maintained and retreated in 2024, and the septic system was serviced in 2026. With more than an acre, generous living spaces and key mechanical updates already in place, this home deserves a spot at the top of your list. Schedule a private showing to see it for yourself, and make it your home for the holidays!
Property Features
Property Type: Residential - Single Family
Basement: Yes
Basement: Finished, Partially Finished, Full
Cooling: Central Air
Fireplaces: 2
Garage: 2.5
Heating: Gas, Forced Air, Zoned
Home Style: Tudor
Lot Size: 1.09 Acres
Roof Type: Shake
Taxes: $12,335
Year Built: 1975
Amenities
Vaulted Ceiling(s)
Walk-In Closet(s)
Feature Descriptions
Additional rooms: Workshop, Walk In Closet, Deck, Enclosed Porch, Eating Area, Foyer, Recreation Room, Game Room, Utility Room-Lower Level
Additional Structures: Dog Kennel, Shed(s)
Appliances: Range, Microwave, Dishwasher, Refrigerator, Washer, Dryer, Water Softener, Humidifier
Association Includes: None
Dining Room: Separate
Exterior: Brick
Fireplace: Gas Log, Gas Starter
Fireplace Location(s): Family Room, Living Room
Laundry: Main Level, In Unit, Sink
Lot: Wooded, Mature Trees, Garden
Lot Dimensions: 222 x 233 x 219 x 82 x 113
Other Equipment: Water-Softener Owned, CO Detectors, Ceiling Fan(s), Sump Pump, Backup Sump Pump;, Generator, Water Heater-Gas
Parcel#: 14272030130000
Parking: Asphalt, Garage Door Opener, Yes, Garage Owned, Attached, Driveway, Owned, Garage
Sewer: Septic Tank
Total Rooms: 12
Township: Ela
Water: Well
Room Sizes
Work Room: 13X12
Walk In Closet: 5X5
Deck: 25X20
Enclosed Porch: 23X6
Eating Area: 11X7
Foyer: 17X13
Recreation Room: 28X14
Game Room: 26X11
Bedroom 2: 13X13
Bedroom 3: 12X10
Bedroom 4: 12X10
Dining Room: 15X13
Family Room: 24X16
Kitchen: 13X13
Laundry: 8X6
Living Room: 25X16
Primary Bedroom: 17X14
Local Schools
High School: Lake Zurich High School
Middle School: Lake Zurich Middle - S Campus
Elementary School: Isaac Fox Elementary School
School District: District 95
Listed By / Shown By
Listed By
Agency Name: @properties Christie's International Real Estate
Agency Phone: 847-957-6500
Shown By
Agent Name: Tina Tendall & Amanda Clark
Agent Phone: (815) 623-5555
Agency Title: Gambino Realtors

Estimate Your Payment
Estimated Payment
$ 4,653.40 per month $3,406.73 Principal & Interest $1,027.92 Property Tax $218.75 Homeowner's InsuranceChange Payment Information

Tina Tendall & Amanda Clark
Office: (815) 623-5555
Email Us


Member Participants (and their affiliated licensees, if applicable) shall indicate on their websites that IDX information is provided exclusively for consumers’ personal non-commercial use, that it may not be used for any purpose other than to identify prospective properties consumers may be interested in purchasing, that the data is deemed reliable but is not guaranteed by MLS GRID, and that the use of the MLS GRID Data may be subject to an end user license agreement prescribed by the Member Participant’s applicable MLS if any and as amended from time to time. MLS GRID may, at its discretion, require use of other disclaimers as necessary to protect Member Participant, and/or their MLS from liability.
Based on information submitted to the MLS GRID. All data is obtained from various sources and may not have been verified by broker or MLS GRID. Supplied Open House Information is subject to change without notice. All information should be independently reviewed and verified for accuracy. Properties may or may not be listed by the office/agent presenting the information.
Privacy Policy / DMCA Notice / ADA Accessibility


This site is hosted, designed and copyright
© 1994 - 2026 by
Delta Media Group, Inc. -- Patent Pending --
21714 N Andover Road | MLS# 12778014
This single family home located at 21714 N Andover Road, Kildeer, IL 60047 is currently listed for sale with an asking price of $750,000. This property was built in 1975 and has 4 bedrooms and 2 full and 1 partial baths with 2776 sq. ft. N Andover Road is located in the Farmington subdivision within the District 95 school district. Search Farmington real estate on tina-tendall-amanda-clark.gogambino.com today.