

BEDS4
BATHS3 full 1 partial
SQUARE FEET3,402
MLS#12785433
STATUSNew
PROPERTY TYPEResidential - Single Family
SCHOOLDistrict 204
Property Description
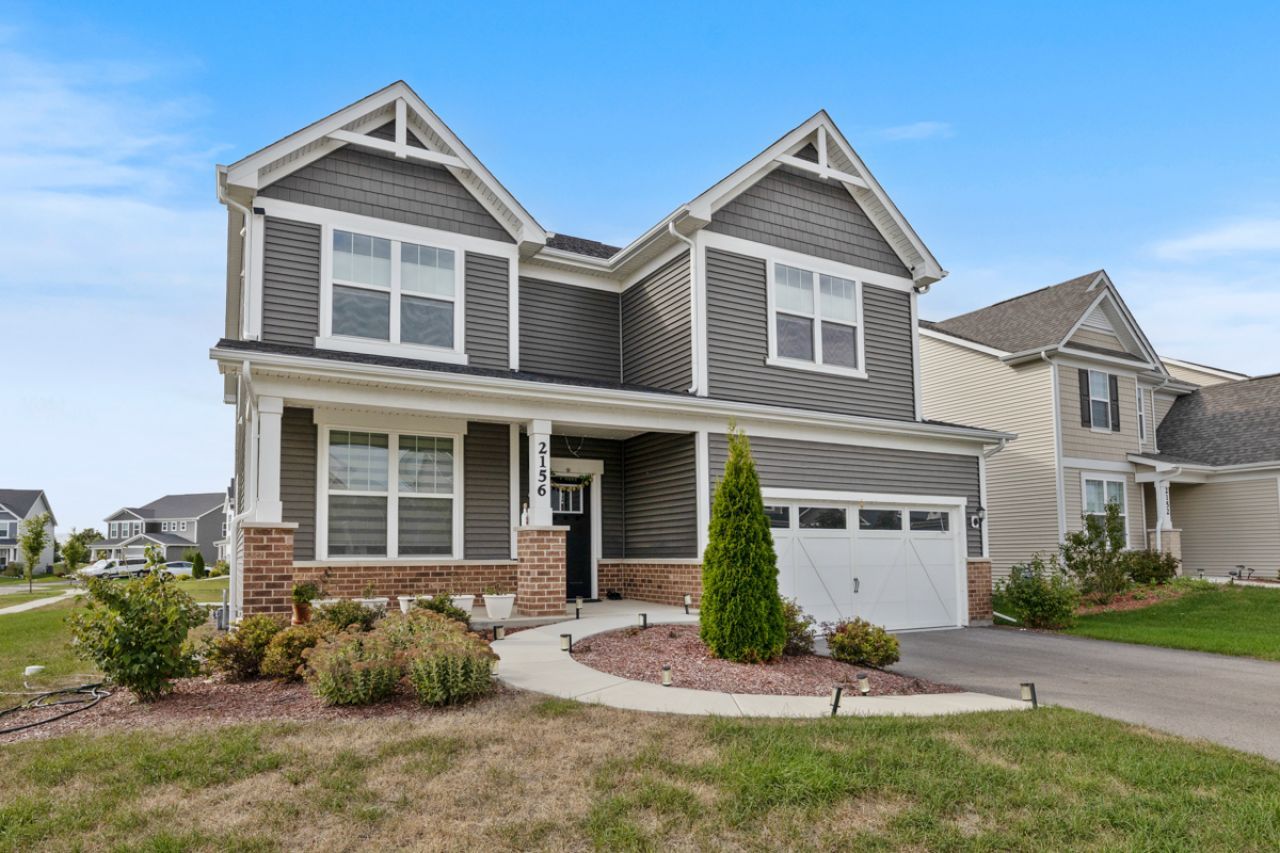
Immaculately maintained, better-than-new 2024 construction boasting 4 bedrooms, 3.1 bathrooms, with award-winning Naperville District 204 schools (Wayne Builta, Crone, Neuqua Valley). With $150,000 in upgrades through Pulte, this East facing PREMIUM KEY LOT with extra space in the backyard is an ideal home! There is designated green space behind the house that makes the yard feel much larger than normal. This Waverly model is loaded with premium finishes including a stunning SUN ROOM addition making the level 4 flooring glow with natural light. High ceiling family room makes the space IDEAL. The gourmet kitchen leaves nothing to be desired, showcasing designer wood cabinetry, luxury granite counters, built-in stainless steel appliances and a massive walk-in pantry. Every single faucet, tile, and hardware piece was upgraded at selection. A custom planning center off the kitchen is ideal and functional for office and homework. This layout has a formal dining room and separate eating area by the kitchen. Stairs with upgraded wrought iron spindles lead upward to a spacious loft perfect for family nights. The second floor also hosts a rare third full bathroom, the perfect dedicated laundry room and a luxurious primary suite with a double-bowl quartz vanity and massive walk-in closet. Level 3 master bathroom upgrade has tile surround bathtub and shower area. All the bedrooms are spacious and have walk in closets. The builder-insulated garage is Smart Home 2.0 integrated and is built to modern standards. A nearly 1700 sqft basement offers a bathroom rough-in for future expansion. Outside, a patio built off the sun room faces west and south for amazing sun light. Situated in a thriving community featuring a massive park, toddler play area, and basketball court, this home offers unparalleled convenience with immediate access to highways, the Route 59 and Weber Road commercial corridors, and rare dual access to both Naperville and Bolingbrook libraries. No expense spared. Entire main level has remote control ZEBRA blinds and second floor has custom ordered honey comb blinds. RO water purifier and full house water softener owned and installed. Absolutely STUNNING and truly move in ready. Exceptionally maintained and still feels like a NEW house!
Property Features
Property Type: Residential - Single Family
Basement: Yes
Basement: Unfinished, Bath/Stubbed, Full
Cooling: Central Air
Garage: 2.5
Heating: Gas, Forced Air
Home Style: American 4-Sq.
Lot Size: 0.21 Acres
Roof Type: Asphalt
Taxes: $16,242
Year Built: 2024
Amenities
Walk-In Closet(s)
Feature Descriptions
Additional rooms: Den, Eating Area, Great Room, Loft, Office, Heated Sun Room
Appliances: Microwave, Dishwasher, Refrigerator, Washer, Dryer, Cooktop, Oven, Range Hood
Association Includes: Other
Bath Features: Separate Shower, Double Sink, Soaking Tub
Dining Room: Separate
Exterior: Vinyl Siding, Brick
HOA Fee: 90/ Monthly
Laundry: Upper Level, Gas Dryer Hookup, In Unit
Lot Dimensions: 60X125
Other Equipment: CO Detectors, Ceiling Fan(s), Sump Pump
Parcel#: 0701241020390000
Parking: Asphalt, Garage Door Opener, Yes, Garage Owned, Attached, Garage
Sewer: Public Sewer
Total Rooms: 12
Township: Wheatland
Water: Public
Room Sizes
Den: 11X10
Loft: 17X14
Office: 10X6
Great Room: 18X16
Eating Area: 16X13
Heated Sun Room: 12X10
Bedroom 2: 14X12
Bedroom 3: 14X12
Bedroom 4: 12X10
Dining Room: 13X12
Kitchen: 17X14
Laundry: 8X8
Primary Bedroom: 16X15
Local Schools
High School: Neuqua Valley High School
Middle School: Crone Middle School
Elementary School: Builta Elementary School
School District: District 204
Listed By / Shown By
Listed By
Agency Name: Property Economics Inc.
Agency Phone: 630-283-2111
Shown By
Agent Name: Tina Tendall & Amanda Clark
Agent Phone: (815) 623-5555
Agency Title: Gambino Realtors

Estimate Your Payment
Estimated Payment
$ 5,699.25 per month $4,083.54 Principal & Interest $1,353.50 Property Tax $262.21 Homeowner's InsuranceChange Payment Information

Tina Tendall & Amanda Clark
Office: (815) 623-5555
Email Us


Member Participants (and their affiliated licensees, if applicable) shall indicate on their websites that IDX information is provided exclusively for consumers’ personal non-commercial use, that it may not be used for any purpose other than to identify prospective properties consumers may be interested in purchasing, that the data is deemed reliable but is not guaranteed by MLS GRID, and that the use of the MLS GRID Data may be subject to an end user license agreement prescribed by the Member Participant’s applicable MLS if any and as amended from time to time. MLS GRID may, at its discretion, require use of other disclaimers as necessary to protect Member Participant, and/or their MLS from liability.
Based on information submitted to the MLS GRID. All data is obtained from various sources and may not have been verified by broker or MLS GRID. Supplied Open House Information is subject to change without notice. All information should be independently reviewed and verified for accuracy. Properties may or may not be listed by the office/agent presenting the information.
Privacy Policy / DMCA Notice / ADA Accessibility


This site is hosted, designed and copyright
© 1994 - 2026 by
Delta Media Group, Inc. -- Patent Pending --
2156 Bent Grass Way | MLS# 12785433
This single family home located at 2156 Bent Grass Way , Bolingbrook, IL 60490 is currently listed for sale with an asking price of $899,000. This property was built in 2024 and has 4 bedrooms and 3 full and 1 partial baths with 3402 sq. ft. Bent Grass Way is located within the District 204 school district. Search Bolingbrook real estate on tina-tendall-amanda-clark.gogambino.com today.